NPTEL
Free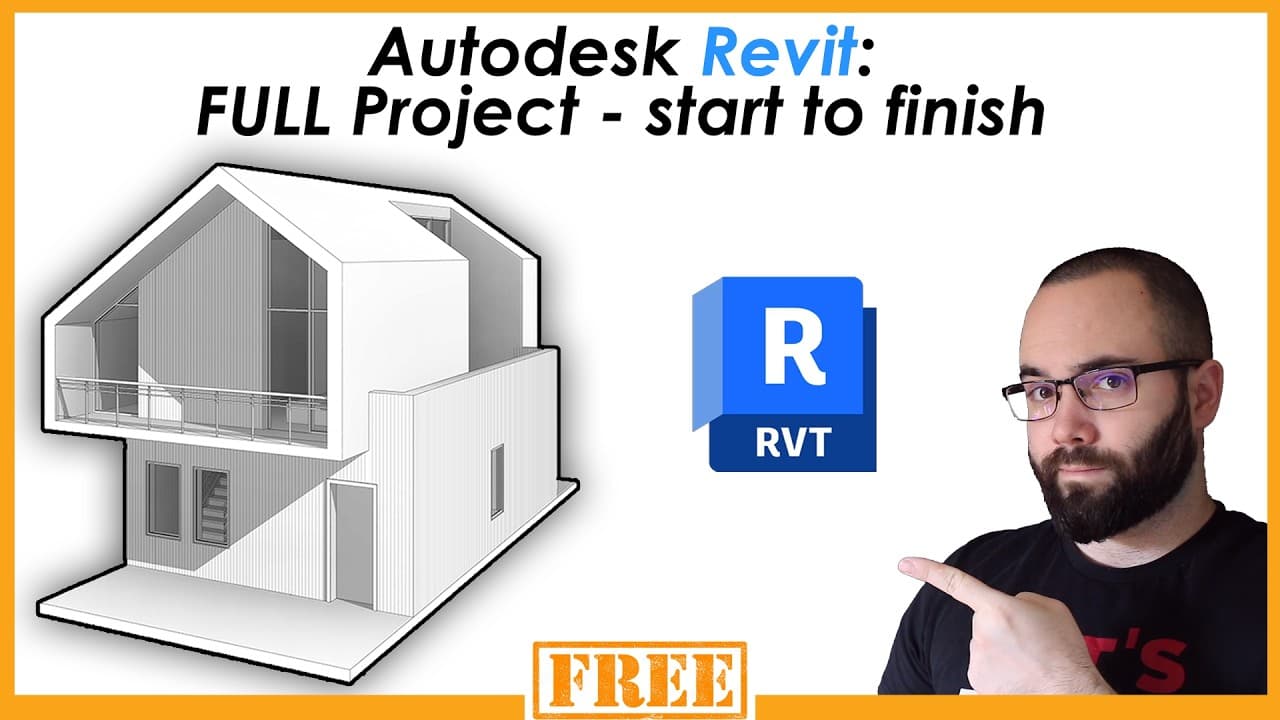 YouTube
Mark your own learning status. Opening a course link does not establish enrollment.
Loading saved status…
Rather than isolated tool demos, this video follows a single project from an empty file to a finished model. You set up the project, then work through walls, floors, stairs and roofs in the order you would meet them on a real job.
The longest stretches are interface and navigation, placing families near the end, and the ground floor walls. The timestamps let you jump straight to the stage you need instead of watching the whole build.
Seeing railings, balcony walls, curtain wall doors and placed families in the same project shows how the pieces connect. That context is what usually turns a set of separate tools into a workflow you can repeat.
Get the FREE project files for this course: https://balkanarchitect.com/p/project-1-beginner-to-intermediate-level-course-2-01
Get all Revit Courses: https://balkanarchitect.com/?utm_source=youtube&utm_medium=64YT24
My Revit project files: https://www.patreon.com/balkanarchitect?utm_source=youtube&utm_medium=64YT24
Get my Personal Revit Template + Family Pack: https://balkanarchitect.com/p/balkan-architect-architecture-template-metric
Subscribe for more!
Please Like this Tutorial!
Follow me on social media:
Instagram: https://www.instagram.com/balkanarchitect/
Facebook: https://www.facebook.com/Balkan-Architect-278024016289562/?modal=admin_todo_tour
Twitter: https://twitter.com/ArchitectBalkan
Timestamps:
00:00 Introduction
01:01 Interface and Navigation
12:29 Project setup
17:53 Ground floor walls
24:51 Upper floor exterior walls
30:08 Creating stairs
32:57 Creating floors
38:47 Upper interior walls
42:21 Railing
45:32 Balcony wall
49:39 Doors and windows
55:01 Curtain walls
58:28 Roof
1:04:58 Curtain wall doors
1:09:30 Placing families
1:18:45 Finishing touches
1:21:34 Outro
64YT24
Advertisement
No Korshub reviews yet.