NPTEL
Free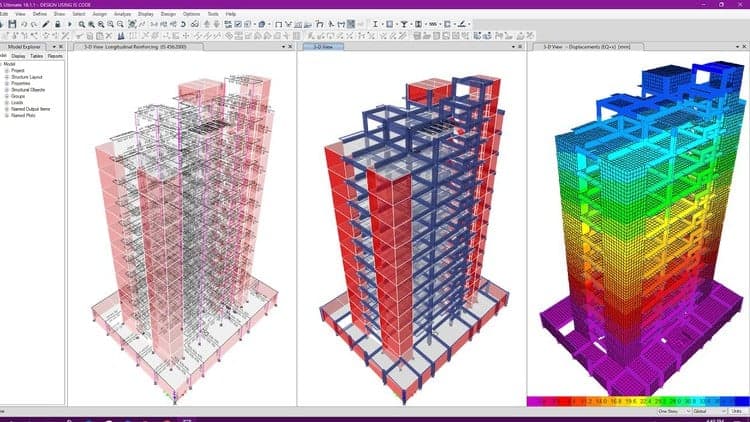
Price
No active coupon right now
View Course →No coupon right now. We'll tell you when there is one.
Mark your own learning status. Opening a course link does not establish enrollment.
Loading saved status…
This is a structural analysis and design course built around ETABS for the building model and SAFE for the foundations. It moves from grid-based modeling of beams, columns and slabs through load assignment, analysis and member checks, then into detailing of slabs, beams, columns and footings.
Three practice models come before the larger work: a G+1 residential building, a G+4 commercial building and a G+9 apartment block. Working through them in sequence shows how the same workflow scales as the structure gets taller.
Indian codes such as IS 456 and IS 875 run through the course, so it suits anyone designing to IS standards. The seismic, wind, response spectrum and shear wall topics go beyond gravity loading and are where the most transferable skills sit.
Get ETABS & SAFE Courses at the price of one!
This course entitled "ETABS & SAFE Complete Building Design Course + Detailing" is a structural analysis and structural design course for civil engineering students and working professionals.
(In the Autocad portion, the Creation of the Beam-Column layout is covered, Plus Detailing walkthrough)
WORK ON SIX SEPARATE PROJECTS:
Three Practise Models + (G+1) Residential building +
(G+4) Commercial building + (G+9) Apartment Building.
1. Topics are covered from the basics.
2. Modeling Beam /Column /Slabs from scratch inside Etabs using Grid.
3. Learn to manipulate Grid.
4. Creating a beam-column layout in Autocad.
5. Importing the plan from Autocad into Etabs.
6. Assigning Self Weight.
7. Assigning Super Dead Loads as per IS 875 Part 1.
8. Assigning Live Loads as per IS 875 Part 2.
9. Calculating and Assigning Wall loads as per IS 875 Part 1.
10. Calculating and Assigning Over Head Water tank load.
11. Calculating and Assigning LIFT load.
12. Secondary Beam Concept.
13. Moment release Concept.
14. Performing Modal Checks.
15. Rectifying Modelling Errors.
16. Running Analysis.
17. Deflection Check in members.
18. SFD & BMD Check.
19. Axial Loads.
20. Reaction forces for Foundation design.
21. Perform Complete Analysis and Design.
22. Learn how to pass the failing members.
23. CODE Books Covered:
IS 456:2000; IS 875 PART-1; IS 875 PART-2; IS 875 PART-3,
IS 1897:2016. IS 13920.
24. Static Earthquake Analysis.
25. Wind Load Analysis.
26. RESPONSE SPECTRUM & TIME HISTORY ANALYSIS.
27. Working with SHEAR WALLS.
28. Slab Detailing with Etabs and Excel Sheets.
29. Beam Detailing with Etabs.
30. Column Detailing with Etabs and Excel Sheets.
31. Footing Detailing Excel Sheets.
32. Reference Autocad Detailing Drawings are provided.
SAFE Foundation Course:
Learn to import Etabs data into SAFE software.
Learn to Model footings in SAFE.
Analyze and Design footings in SAFE.
Types of Footings Covered:-
Isolated footing.
Eccentric footing.
Combined footing.
Combined Eccentric footing.
Trapezoidal footing.
Strap footing.
Residential Building's Foundation Design.
Commercial Building's Foundation Design.
This course teaches you all the essential things you need for designing an RCC building. The course is designed in such a way that the student does need not to have any prior experience with the software. The course starts at the level of beginners, with the basic creation of properties, modeling, and load application. Importing of the plan from AutoCAD into Etabs is also covered. We will create load patterns, load cases, and also base fixities for the modal. Once the building is designed we will run the analysis and reiterate the design. This course ends at the advanced stage where students will be thought how to make the structure safe and economic from the industry point of view. The biggest plus point of Etabs is the representation of the analyzed results with graphs, and colors. This way of result representation is way better than Staad pro or sap2000. This plus point of Etabs helps us design the structures faster.
This course is both for civil engineers, and people who are structural engineers.
Indian Codes such as IS 456:2000, IS 875 PART 1, IS 875 PART 2, IS 875 PART 3, IS 1893:2016. are covered from a design perspective.
Advertisement
Tracking since 15 Nov — not enough history yet to tell you whether today's price is any good. Watch the course and we'll tell you when it drops.
This is what we recorded in US pricing — not every price this course has ever had, and prices differ by country.
No Korshub reviews yet.