NPTEL
Free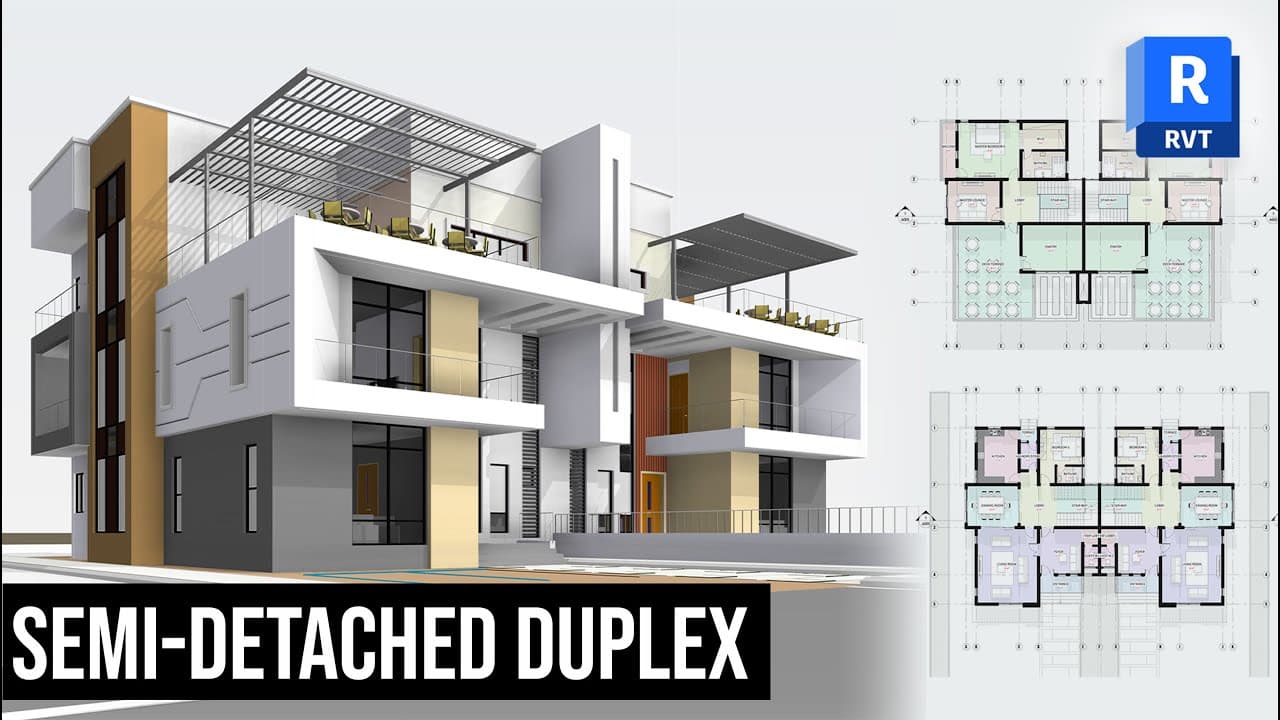 YouTube
Mark your own learning status. Opening a course link does not establish enrollment.
Loading saved status…
This tutorial models a contemporary semi-detached duplex in Autodesk Revit 2024 across a chaptered walkthrough running to 5:10:25. The sequence begins with setup and levels, moves through basic and advanced modeling, and finishes with presentation and printing.
The video suits people who want a long, continuous walkthrough rather than short tips. Because the chapters are timestamped, you can return to a single stage such as rooms or grid lines without rewatching everything.
Let's explore how to design a Contemporary Semi-detached duplex using Autodesk Revit 2024. This tutorial video covers the detailed modelling in Autodesk Revit. While doing so remember to like the video and subscribe to the channel for more content like these thanks!
#bimexperts #architecture #architects #bimexperts #3dmodeling #revitbim #architect #design #engineering #engineer
GET PROJECT FILE:
https://selar.co/2n2z76
GET FREE TEMPLATE FILE
https://drive.google.com/file/d/1tAvR0wBHm_U9Vwt0AwOmh_WP5ehacUHm/view?usp=sharing
DOWNLOAD FREE COMPONENTS AT
https://www.bimobject.com/en-us/
OTHER FULL COURSE VIDEOS YOU MIGHT NEED:
https://youtu.be/WjTYR6aCi5g
https://youtu.be/Sm4NRfRyZ_o
https://youtu.be/3JI088Ods7I
https://youtu.be/313rX_OWaQ8
https://youtu.be/-da0OK8mWlE
CHAPTERS:
INTRODUCTION 0:00 - 01:02
SETTING UP 01:02 - 08:32
INTERFACE 08:32 - 14:42
LEVELS 14:42 - 24:02
CONCEPTUAL DRAFTING 24:02 - 32:12
BASIC MODELLING 32:12 - 1:11:12
ROOMS IN REVIT 1:11:12 - 1:18:32
ADVANCED MODELLING 1:18:32 - 2:22:12
MODEL-IN-PLACE 2:22:12 - 2:36:36
DETAILED FACADE DESIGN AND MODELLING 2:36:36 - 3:45:32
SITE DRAFTING & MODELLING 3:45:32 - 4:10:02
FINISHING-UP MODELLING 4:10:02 - 4:25:02
GRID LIBNES 4:25:02 - 4:29:22
PRESENTATION SETUP 4:29:22 - 5:07:32
PRINTING 5:07:32 - 5:09:32
CONCLUSION 5:09:32 - 5:10:25
Advertisement
No Korshub reviews yet.