Other
Price
No active coupon right now
View Course →No coupon right now. We'll tell you when there is one.
Mark your own learning status. Opening a course link does not establish enrollment.
Loading saved status…
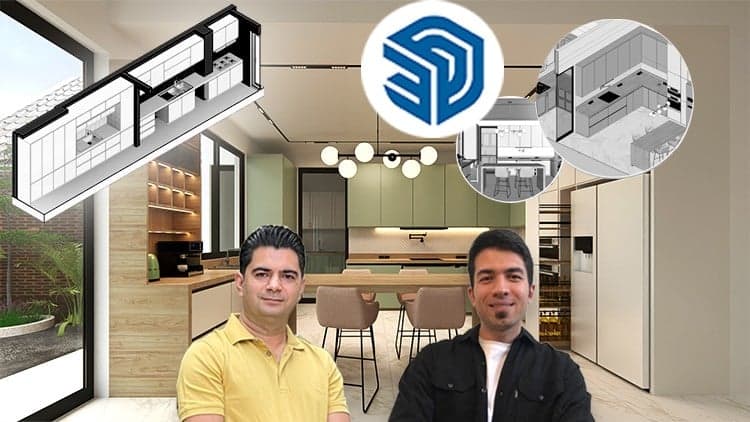
The course follows a kitchen from its floor plan to a finished render, which mirrors how most kitchen projects actually move. Modeling comes first, with cabinets, sinks and stoves placed at workable dimensions, and the rendering stage then shows whether those choices hold up visually.
Lumion carries the work into photorealistic visuals, with lighting used to bring out materials and the room's mood. That second tool is the part of the course that most differs from a pure modeling tutorial.
Cabinet makers, interior designers and learners who want to present kitchen work with polish will find it relevant. Someone looking only for SketchUp basics may prefer a broader introduction before this more specialized project.
Note: In this course, we go beyond simple modeling – we teach you how to create highly detailed kitchen designs in SketchUp with advanced techniques and expert tips, ensuring your projects stand out with precision and realism.
Have you ever found it challenging to design the perfect kitchen layout or accurately model your kitchen components?
Do you want to master professional kitchen design using SketchUp and create realistic renderings of your models?
Would you like to design a kitchen that is both functional and visually stunning, with every component in its ideal place?
If you answered "yes" to these questions, this course is exactly what you’ve been looking for! In this course, you will learn step-by-step how to model a kitchen in SketchUp, from cabinet placement and ergonomic layout to material selection and lighting techniques. We will also dive deep into rendering your kitchen in Lumion to create photorealistic visualizations. This course is packed with real-world examples and practical applications, designed to help you develop precise, customizable kitchen models that can be used in both professional and personal projects.
Headlines:
Professional kitchen layout with the correct dimensions and component placement using SketchUp.
The art of Placing detailed kitchen components such as cabinets, sinks, stoves, and more with SketchUp 3D modeling.
Use materials and textures to create realistic kitchens, and apply lighting techniques to enhance the design.
Create a functional kitchen by working with ergonomic & practical principles.
Stunning Lumion renderings that showcase your kitchen designs in photorealistic quality.
By the end of this course, you'll have the skills to design a fully functional and aesthetically pleasing kitchen and render it in Lumion for professional-grade visualizations. Whether you're a cabinet maker, interior designer, or a student, you'll be ready to create impressive kitchen models that stand out.
And remember: when you purchase this course, I'll be here to help answer any questions and guide you through the process!
Advertisement
Tracking since 15 Nov — not enough history yet to tell you whether today's price is any good. Watch the course and we'll tell you when it drops.
This is what we recorded in US pricing — not every price this course has ever had, and prices differ by country.
No Korshub reviews yet.

World Famous Interior Designer: How Your Space Can Affect Your MOOD | Kelly Wearstler