Udemy
 Udemy
UdemyPrice
No active coupon right now
View Course →No coupon right now. We'll tell you when there is one.
Mark your own learning status. Opening a course link does not establish enrollment.
You'll build strong modeling habits from the start. The course walks you through setting up your custom template and toolbars, then models a complete living room space—walls, doors, windows, furniture, materials—with attention to organization and real-world efficiency. You'll learn when to use groups versus components, and how to leverage tags and scenes.
Taught by a full-time SketchUp trainer with over 15 years of professional experience, the final payoff is moving your model into LayOut, SketchUp's presentation tool, where you'll create client-ready documentation with dimensions, labels, and design notes. This is professional workflow end-to-end.
Learn SketchUp the right way — by building strong modeling habits and mastering real-world workflows.
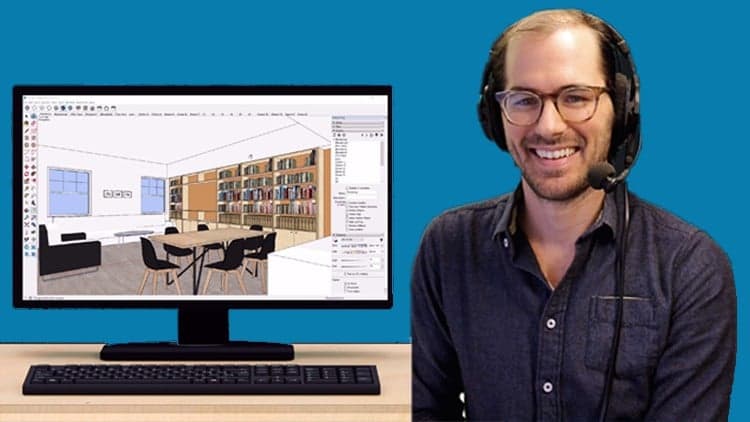
Taught by Daniel Brown — a full-time SketchUp trainer, consultant, and educator with over 15 years of experience helping architects, designers, and contractors master 3D workflows. This isn’t a side hustle or a casual passion project — it’s my career and expertise.
This course is built for SketchUp users who want to model professionally. Whether you're a motivated beginner or an experienced user, you'll learn how to create organized, real-world 3D models and polished presentations using SketchUp Pro.
You'll start by setting up your custom template and toolbars for efficiency, then dive into SketchUp’s core modeling tools.
Throughout the course, you'll build a simple living room space from scratch — creating walls, adding doors and windows, and organizing your model using groups and components. You’ll learn to place and adjust furniture, apply materials and textures, and incorporate custom artwork to bring your space to life.
As you progress, you'll add architectural details like trim and baseboards, use tags for better visibility control, and create scenes to save views for renderings, plans, and elevations.
Finally, you'll send your model into LayOut, SketchUp’s presentation tool, where you’ll create a polished document complete with title blocks, dimensions, labels, and design notes.
By the end of this course, you'll have the skills to model interior spaces efficiently, organize projects professionally, and produce real-world documentation ready for clients, presentations, or project teams.
Advertisement





Not the best price we've seen. The lowest we've recorded is $9.99 on 18 Aug.
This is what we recorded in US pricing — not every price this course has ever had, and prices differ by country.