Udemy
 Udemy
UdemyPrice
No active coupon right now
View Course →No coupon right now. We'll tell you when there is one.
Mark your own learning status. Opening a course link does not establish enrollment.
This 2-in-1 program equips civil and structural engineers with the practical, job-ready skills used on real construction projects. You'll learn both sides of the discipline: the drawing and documentation that coordinates a build, and the structural engineering that ensures it's sound.
Read and interpret plans, sections, and elevations. Prepare structural drawings for footings, columns, beams, slabs, and staircases. Master AutoCAD workflows used in design offices, creating working drawings that contractors and site teams can execute with confidence.
Understand load paths, bending moments, shear forces, and deflection. Learn RCC detailing rules from IS Codes 456, 13920, and SP 34. Study how structural decisions shape drawings. Prepare Bar Bending Schedules with proper curtailment and lapping rules. Finish with site coordination, QA/QC, shuttering setup, and real field examples that tie theory to practice.
Master RCC Concepts, Structural Drawing, Manual Design & ETABS — All in One Program!
Unlock the complete skillset every Civil Engineer, Site Engineer, and Structural Engineer needs in today’s construction industry.
This 2-in-1 Masterclass covers both Construction Drawing Mastery and Structural Engineering Fundamentals using AutoCAD, RCC Detailing, Structural Analysis & Real Site Execution Examples.
Whether you want a job, promotion, or freelance work, this course gives you practical, job-ready skills that companies hire for in 2026
What You Will Learn
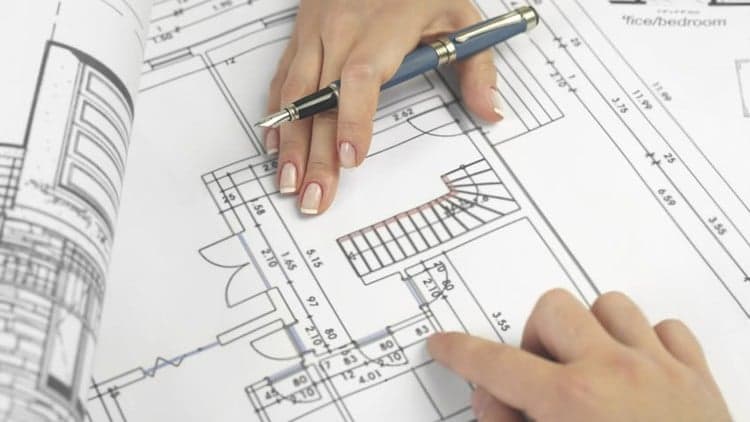
Read & interpret construction drawings, plans, sections & elevations
Prepare structural drawings: footings, columns, beams, slabs, staircases
RCC detailing as per IS Codes (IS 456, IS 13920, SP 34)
Create AutoCAD working drawings with real building projects
Learn Structural Engineering concepts used on-site
Understand load paths, bending moment, shear forces, deflection
Execute drawings on-site with practical field examples
Understand site coordination, QA/QC, shuttering, reinforcement checks
Job-ready workflow followed by top construction companies
Construction Drawing Skills
Read plans, sections, elevations, details
Understand grid layouts, centre lines, dimensions, levels
Prepare footing, column, beam, slab drawings
Learn AutoCAD drafting workflow used in design offices
Prepare working drawings for contractors and site teams
Structural Engineering Skills
Basics of load path, bending moment, shear force, deflection
How structural design decisions affect drawings
RCC detailing rules as per IS 456 + IS 13920 + SP 34
Understanding SFD/BMD and how reinforcement is placed
Design concepts for footings, beams, slabs, columns
Reinforcement & BBS (Bar Bending Schedule)
Practical reinforcement checks
Curtailment rules
Lapping rules
Prepare BBS from drawings
Construction Drawing
Structural Engineering
AutoCAD for Civil Engineers
RCC Design
Civil Engineering
Structural Detailing
Building Construction
Site Engineering
BBS
IS Codes
SP 34
Reinforcement Detailing
Structural Analysis
RCC Structures
Construction Projects
Drafting for Civil Engineers
Advertisement







Not the best price we've seen. The lowest we've recorded is $9.99 on 17 Aug.
This is what we recorded in US pricing — not every price this course has ever had, and prices differ by country.