Coursera
SubscriptionSketchUp Fundamentals for Interior Space Planning
CourseNo ratings yet783BEGINNER
Coursera Plus
View course →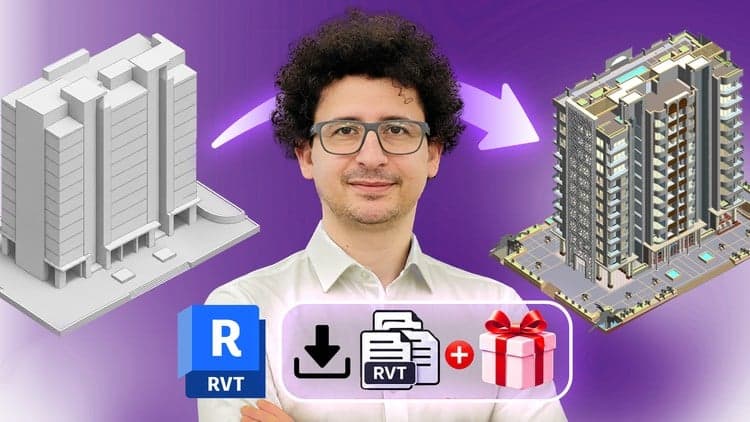
Price
No active coupon right now
View Course →No coupon right now. We'll tell you when there is one.
Mark your own learning status. Opening a course link does not establish enrollment.
Loading saved status…
The course is written for architects and for anyone preparing to work as a BIM modeller. It starts with project setup, including levels, grids and templates, so the file is organised before any walls go in.
Modelling covers the core architectural elements: walls, floors, ceilings, roofs, stairs and railings, along with doors, windows and columns. Families are introduced as the way to make custom objects, and the exercises use real project files so the techniques are practised rather than only watched.
Quizzes at the end of each section give a way to check understanding before moving on.
This course is being updated every week, with new sections being added regularly.
Note: This is a comprehensive course covering all topics with detailed instructions. It's designed for Architects and anyone looking to start the BIM process, providing plenty of real-world project examples and execution standards to elevate the learning experience.
Would you like to learn a software for 3D modeling to render and provide detailed execution plans to the client?
Did you know that Revit has extensive capabilities, and if you master it, there's hardly anything you can't model in 3D?
Have you previously learned Revit architecture but struggled to complete a full project?
Did you know that besides learning Revit, there are other topics related to BIM that you should know to become a professional BIM modeler?
You will learn all of these topics in this course. I promise you that after completing this course, there will be nothing left in Revit that you haven't learned. Drawing from years of work experience on projects both small and large worldwide, I have finally organized these topics and provided comprehensive instruction in this course. I believe that after completing this course, you will be able to enter the job market as a professional 3D modeler or BIM modeler.
Headlines:
Revit Architecture 2026 through practical, project-based BIM workflows.
Architectural BIM modeling from beginner concepts to advanced project tasks.
Revit project setup with levels, grids, templates, and project standards.
3D building modeling with walls, floors, ceilings, roofs, stairs, and railings.
Doors, windows, columns, components, and other essential Revit elements.
Revit families for creating custom architectural objects and project components.
Hands-on exercises to practice real Revit modeling techniques.
Detailed architectural modeling for walls, openings, finishes, and building elements.
Materials, visual styles, rendering, and presentation tools for better project visuals.
Revit views, filters, templates, and visibility settings for organized projects.
Construction drawings with dimensions, tags, notes, details, and annotations.
Professional sheets, title blocks, schedules, legends, and drawing sets.
Importing and linking CAD, PDF, image, and project files in Revit.
Project coordination basics with linked models, coordinates, and file management.
Exporting Revit projects to PDF, DWG, schedules, and final deliverables.
In this course, I have provided Revit files from various projects for you to practice on, and you can test your learning with quizzes in each section.
I'm here alongside you throughout this journey to ensure you experience the best learning outcomes. Feel free to ask me any questions to deepen your understanding. Remember, practice and repetition are key to achieving the best results. So, let's get started right now and embark on this journey together.
Advertisement
Tracking since 15 Nov — not enough history yet to tell you whether today's price is any good. Watch the course and we'll tell you when it drops.
This is what we recorded in US pricing — not every price this course has ever had, and prices differ by country.
No Korshub reviews yet.
SketchUp Fundamentals for Interior Space Planning