Other
Price
No active coupon right now
View Course →No coupon right now. We'll tell you when there is one.
Mark your own learning status. Opening a course link does not establish enrollment.
Loading saved status…
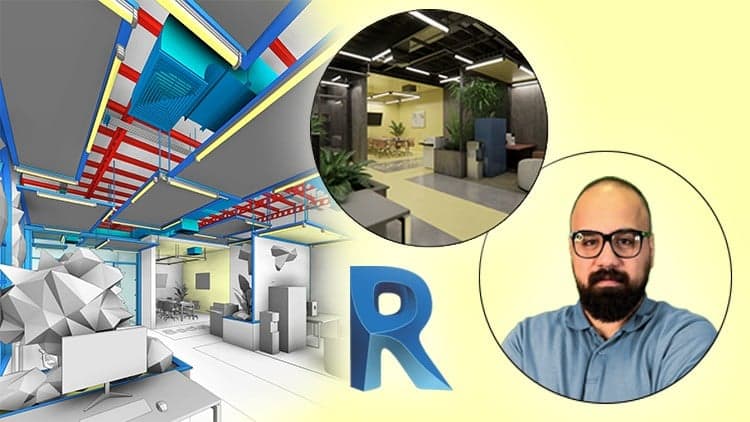
Many Revit courses teach one discipline at a time. This one deliberately puts mechanical, plumbing, structural and interior work in the same model, which is where clashes between ducts, pipes and beams tend to surface. The aim is to show how those systems fit together rather than how each one is drawn alone.
A good share of the course is about building your own families: doors, windows, pendant lights and office components with adjustable parameters. The steel sections, including honeycomb beams and IPE and ICPE profiles, give a concrete test of whether a family behaves correctly when its dimensions change.
Enscape is used at the end to turn the model into rendered images, covering materials, lighting and shadows. That step is a useful check for any modeler who has to present interiors to a client rather than only deliver drawings.
It suits BIM modelers who already know the basics of Revit and want structured practice across systems. Newcomers should expect a steep curve, since the course moves between several systems within a single project.
Note: This is a project-based course focused on Practical, Real-World Projects, designed to help you create parametric families, integrate structural and MEP systems, and visualize your designs in Enscape.
Ever worried your HVAC Ducts and Plumbing will clash in Revit and cost you a fortune later?
Ever thought you could model Honeycomb Beams and IPE/ICPE Steel in minutes and never open AutoCAD again?
Ever wished you could build your own Doors, Windows, and Pendant Lights—then render them in Enscape like a pro, no help needed?
In this course, we cover everything from building Parametric Families for an Industrial Style office components to rendering your final designs in Enscape. You’ll work through Real-World Projects, learning how to design Adaptable Components, integrate MEP Systems, and create realistic visualizations.
What You’ll Learn:
HVAC Duct Design and Air Conditioning Full System in Revit
Custom Parametric Families: Doors, Windows, and Lighting Fixtures.
How to integrate Structural and MEP elements.
Plumbing & Piping Modeling in Revit
Ceiling Hangers & Pendant Light Fixtures
Honeycomb Beam, IPE & ICPE Steel Profiles Modeling
Advanced Rendering Techniques using Enscape to create realistic Materials, Lighting, and Shadows.
You're a BIM modeler? Or want to be one? This course is yours.
By the end of this course, you’ll be able to confidently design and model detailed office interior spaces, manage Revit parameters for flexibility, and present your work with stunning renderings in Enscape.
With lifetime access and full support, you'll have everything you need to succeed in interior office design + MEP + Structure in Revit! Feel free to ask me any questions you have.
Advertisement
Tracking since 15 Nov — not enough history yet to tell you whether today's price is any good. Watch the course and we'll tell you when it drops.
This is what we recorded in US pricing — not every price this course has ever had, and prices differ by country.
No Korshub reviews yet.

World Famous Interior Designer: How Your Space Can Affect Your MOOD | Kelly Wearstler