Coursera
SubscriptionSketchUp Fundamentals for Interior Space Planning
CourseNo ratings yet783BEGINNER
Coursera Plus
View course →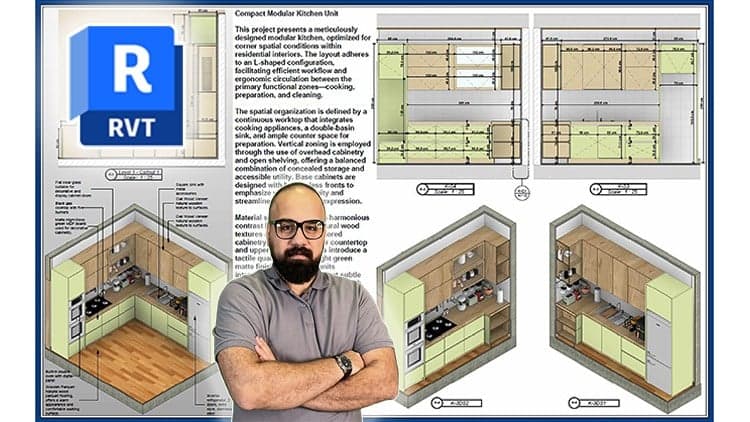
Price
No active coupon right now
View Course →No coupon right now. We'll tell you when there is one.
Mark your own learning status. Opening a course link does not establish enrollment.
Loading saved status…
Modelling in Revit only becomes useful to a site team once it is turned into drawings that someone can build from. This course is about that step: producing shop drawings and construction details that engineers and contractors can read without a second explanation.
The early material covers sheet organisation, legends and title blocks, along with the view templates and sheet standards that keep a set consistent from one drawing to the next. Consistency is the main thing that separates a usable set from a pile of printouts.
The middle section moves into 2D and 3D construction details, including annotation, dimensions and material tags. The examples draw on common elements such as walls, sections and joints.
The last part looks at preparing a model for printing, export and client submission, which is where documentation problems tend to surface. The course is still being extended, so check the current lesson list before planning a full pass.
Note: This course is packed with real-world examples of architectural drafting, construction documentation, and technical detailing using Revit 2025.
Note: This course is currently being recorded and will be continuously updated with new video lectures and content.
What separates a designer who models in Revit from one who can create precise and construction-ready shop drawings for real projects?
How can mastering detail components and sections in Revit improve your project documentation and reduce on-site errors?
What are the essential annotation, detailing, and sheet setup skills you need in Revit to communicate your design clearly to engineers and contractors?
This course is your complete guide to architectural documentation and detailing in Revit 2025. In the first part of the course, you’ll learn the core concepts of professional drafting and sheet setup in Revit — from creating precise views and legends to organizing layouts and managing title blocks effectively.
Next, we’ll focus on construction detailing: how to create accurate 2D and 3D details, annotate them correctly, and manage detail views within real project sheets. You’ll work with real-world project examples, including walls, sections, joints, and key construction components.
Finally, you'll discover how to streamline your project documentation, apply best practices for construction-ready sets, and make your presentation sheets stand out.
What You Will Learn:
Technical Drawings and Documentation sets in Revit 2025
Organizing Architectural Sheets with a Professional Touch
Detail Drawings with full Annotation, Dimensions, and Material Tags
Managing Views, View Templates, and Sheet Standards
2D & 3D Construction Details using real-world components
Preparing your Revit model for Printing, Exporting, and client submission
Tips and tricks to present your work like a pro using Revit’s built-in tools
By the end of this course, you'll be able to produce clean, professional architectural sheets that follow construction documentation standards, ready for real-world projects or your portfolio. You’ll also gain critical Revit skills that are in high demand in architectural offices, BIM consultancies, and construction firms.
If you enroll in this course, I’ll be here to answer your questions and provide 24/7 support in your learning journey from start to finish!
Advertisement
Tracking since 15 Nov — not enough history yet to tell you whether today's price is any good. Watch the course and we'll tell you when it drops.
This is what we recorded in US pricing — not every price this course has ever had, and prices differ by country.
No Korshub reviews yet.
SketchUp Fundamentals for Interior Space Planning