NPTEL
Free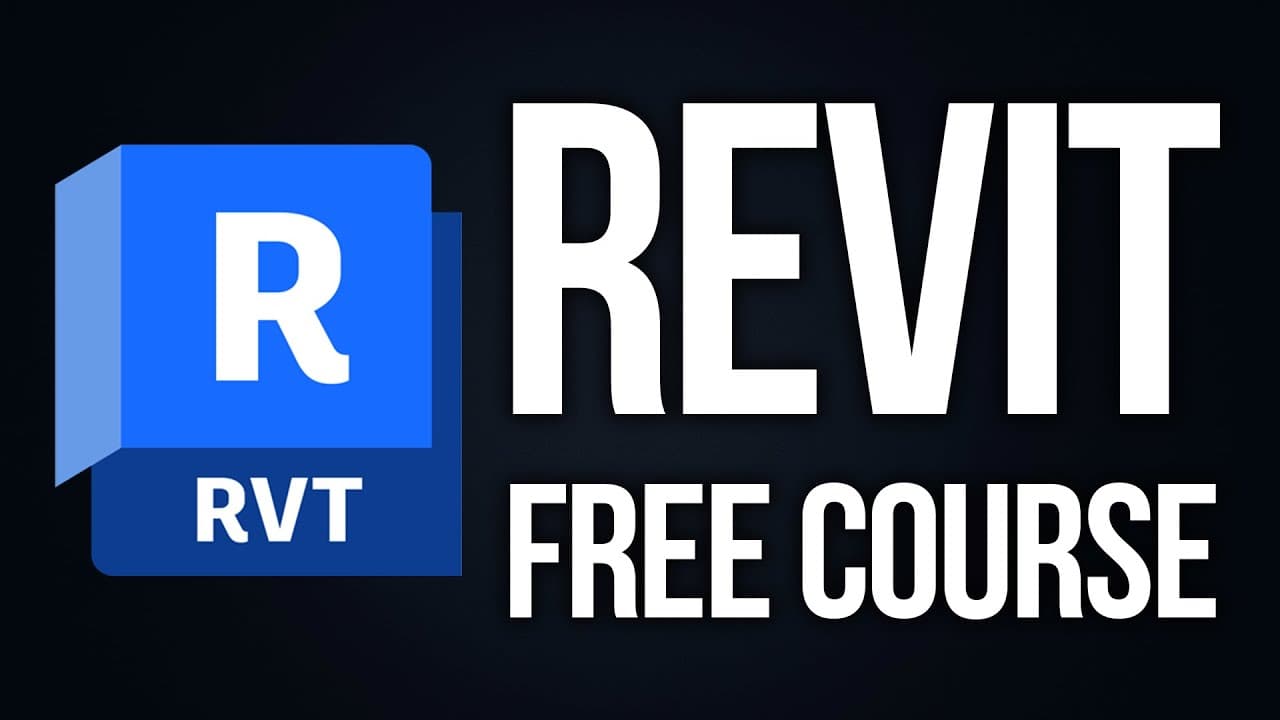 YouTube
Price
This course is free to watch on its platform.
Watch free on YouTube →Mark your own learning status. Opening a course link does not establish enrollment.
Loading saved status…
This course starts with installing Revit and moving around the interface, then builds an architectural model from levels, grids and CAD underlays up to walls, slabs and stairs. The second half turns to custom family creation, which is where it goes beyond a standard modeling tutorial.
Doors and windows are built as families with nested openings, shutters and a window handle. Furniture is covered too, including 2D representations, a dining furniture system and a project furniture library. Expect a lot of detail on reference planes and nesting, so the material rewards slow, careful practice.
The description includes a list of common Revit shortcuts, from move and copy to wall, door and window. It is worth keeping open while you work through the modeling sections.
DWG Files: https://drive.google.com/drive/folders/1e8nLtIBfAAqqPFTpXBek0KVkKpJIr0p0?usp=sharing
The Complete Revit 2026 Course for Architectural Design link - https://academy.archgyan.com/courses/the-complete-revit-course
In this course, you’ll learn everything from installing Revit, exploring the interface, creating walls, floors, and slabs, to advanced steps like custom family creation for doors, windows, and furniture. Whether you're an architecture student or a professional looking to upgrade your skills, this course will help you design smarter and faster using Revit.
Learn to:
Navigate the Revit interface
Work with levels, grids, and views
Create walls, slabs, and custom furniture families
Place furniture, create stairs, add curtain walls, and fix design errors
Master family creation for doors, windows & interior elements
Perfect for beginners, students, architects, and interior designers!
If you would like to learn more about revit, head to archgyan.com - https://store.archgyan.com/
Timeline:
00:00:00 Course Trailer Intro
00:01:14 Welcome to the Course
00:05:31 Installing Revit: A Step-by-Step Guide
00:09:32 Exploring the Revit Home Screen
00:11:45 Creating a New Project, Project Browser & the Properties Window
00:16:06 Navigating the Ribbon Interface in Revit
00:21:24 Additional Settings
00:23:27 Switching to Dark Mode in Revit
00:24:30 Changing the Interface Language in Revit
00:25:57 Using the Provided Exercise Files
00:27:58 Linking a CAD File into Revit
00:31:28 Aligning the CAD File with the Project Base Point
00:36:43 Creating Levels in Revit – Part 1 & 2
00:45:55 Creating Grids in Revit – Part 1
00:51:41 Hiding and Unhiding Elements in Revit
00:57:05 Creating and Managing Plan Views
01:01:28 Recap: Importing and Working with a 2D DWG File
01:03:11 Creating External Walls in Revit
01:09:53 Creating Internal Walls in Revit
01:13:55 Adding a 4” Wall and Changing Unit Settings
01:16:31 Wall Design Techniques – Part 2
01:25:24 Switching to 3D in Revit
01:26:36 Creating the Ground Floor Slab in Revit
01:30:43 Creating the First Floor Slab in Revit
01:35:11 Using Underlays and Applying View Properties
01:38:07 Introduction to Door Family Creation – Part 1
01:40:00 Setting Reference Planes and Adding Dimensions
01:47:59 Creating Door Panels with Extrusions
02:00:40 Nesting Families within a Door Family
02:16:18 Creating Window Families – Part 1
02:26:25 Creating Window Families – Part 2
02:36:49 Creating Window Families – Part 3
02:45:12 Bonus Tip: Optimizing Your Window Families – Tip 1
02:46:52 Bonus Tip: Nested Window Families – Tip 2
02:47:49 Bonus Tip: Enhancing Window Details – Tip 3
02:48:13 Advanced Window Family – Nested Openings
02:57:17 Advanced Window Family – Adding Shutters
03:10:43 Creating a Window Handle Family
03:21:58 Timelapse Demonstration of Family Creation
03:22:15 Quick Tips for Family Creation – Part 1
03:23:21 Quick Tips for Family Creation – Part 2
03:23:57 Adding Floor Tiles in Revit
03:33:27 Placing Furniture Families in Revit
03:39:43 Creating 2D Furniture Representations
03:47:35 2D Furniture Families – Part 2
03:47:58 Creating 3D Furniture Families
04:00:34 Designing a Custom Dining Furniture System
04:08:27 Dining Furniture System Family – Part 1
04:18:06 Dining Furniture System Family – Part 2
04:34:07 Creating a Project Furniture Library
04:40:53 Placing Remaining Furniture – Part 1
04:44:59 Placing Remaining Furniture – Part 2
04:46:23 Creating Stairs in Revit
04:58:45 Stair Design Workshop: Exploring Different Stair Types
05:08:02 Adding Vertical Sections Using Curtain Walls
05:18:40 Curtain Wall Customization: Adjusting Vertical Sections
05:23:54 Adding Rooms to Your Project
05:30:55 Troubleshooting and Fixing Small Modeling Errors
05:34:21 Defining Areas in Revit – Part 1
05:40:06: Defining Areas in Revit – Part 2
05:45:51 Adding Parapet Walls in Revit
#revit #revit2026 #learnrevit #bimcourse #revitforbeginners #architecturaldesign #bimworkflow #revitarchitecture #interiordesign #revitfamilies #revitcourse #revittraining #revitstudent #architecturestudent #autodeskrevit
Most Common Revit Shortcuts (High Frequency)
MV – Move
CO – Copy
RO – Rotate
TR – Trim/Extend
AL – Align
OF – Offset
CS – Create Similar
MA – Match Type Properties
WA – Wall
DR – Door
WN – Window
FL – Floor
Moderately Used Shortcuts (Medium Frequency)
SL – Split Element
CM – Place a Component
VG – Visibility/Graphics
UN – Project Units
DD – Measure
GP – Create Group
AR – Array
📐 Less Frequently Used Shortcuts (Low Frequency)
LL – Level
DM – Mirror - Draw Axis
Advertisement
No Korshub reviews yet.