Udemy
Price
No active coupon right now
View Course →No coupon right now. We'll tell you when there is one.
Mark your own learning status. Opening a course link does not establish enrollment.
Loading saved status…
The course is organized into twelve sections, moving from the basics of AutoCAD through lines, circles, modify tools and dimensions to 3D, professional tools, AI in CAD and interview preparation. It carries more than 37 hours of video.
Ten mock tests and 110 quiz questions and answers are included, alongside a practice set of 500 drawings. The course says its interface coverage spans AutoCAD 2015 through 2025, so the material applies across those versions.
Updates dated December 2025 and January 2026 are listed, covering engineering drawing basics, orthographic and sectional projections and industrial drawings. Further planned sections cover building and electrical practice drawings and tool design projects.
Beginners who want to start practicing tools immediately, and returning users who want to brush up on specific tools without sitting through everything. The planned sections are not yet live, so check which updates are already available.
Last Update: Dec' 2025
- Engineering Drawing Basics
- Orthographic Projections
- Sectional and Isometric Projection Views
- Lectures on Electronics and Electrical applications of AutoCAD
Ongoing Updates: Jan' 2026
- Pro Drafting tools
- Study of Industrial Drawings - 10 Drawings
Further Planned Updates :
Adding 10 Practice drawings of building and architectural design along with solution videos
Adding 10 Practice drawings of Electronics and Electrical designs along with solution videos
Study of Industrial Drawings - 100 Drawings
Following Industrial Projects will be added
Reverse engineering of an aerospace component
Clamping fixture Tool design
Inspection gauge Tool design
Handling an Assembly project
Professional Drafting using templates and sheets
Drawing conversion for using layers
Export/Import of drawings from high-end CAD tools and drafting in AutoCAD
Rendering and presentation of a 3D model
Preparing a drawing for printing and conversion to other formats
Creating a new Design of a drawing template
And unlimited Further Updates in the future
Stay Tuned...
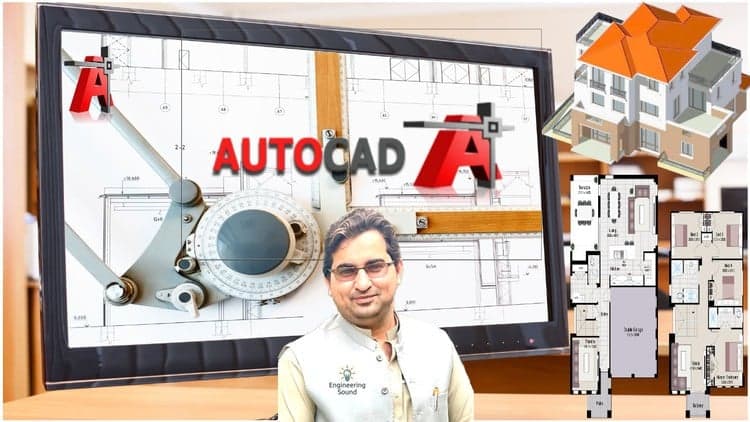
In this "AutoCAD Mastery " training program you will experience a unique successful method of teaching developed and experimented on 1000's of students in live sessions. This course is designed for individuals who are new to AutoCAD as well as students who learned AutoCAD a long time ago and just want to brush up on the tools and features quickly and use them in their projects immediately.
This course introduces the tools of AutoCAD in a step-by-step process, enabling you to clearly understand the application of the tools under discussion before starting the next tool.
Major Highlights of The Course
All the Drawings practiced in the Lectures are included in this course for download.
This course has been designed using the AutoCAD 2018 version but a section is introduced where you will be conversant with all the interfaces from 2015 to 2025 versions of AutoCAD. Hence you can practically work on any version of AutoCAD after this course
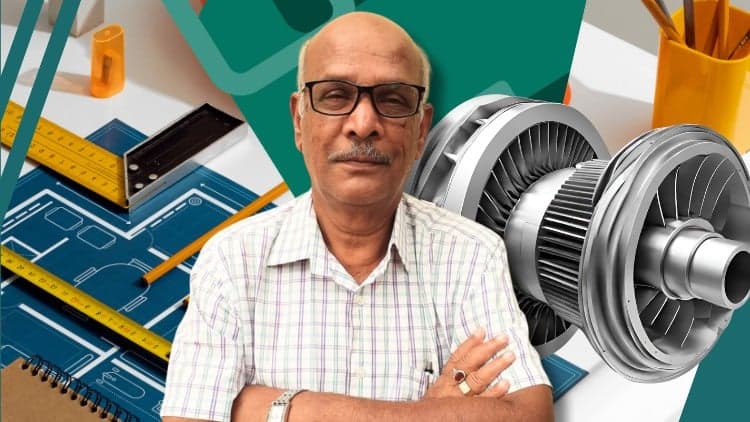
Taught by a professional team headed by Mr. S. N. S. Roy who is the Chief Course Designer with experience of almost 50 years in Engineering Design and Product Development.
A beginner can start practicing the tools right from lecture one
A Professional brushing up on AutoCAD can easily directly jump to the section of their choice.
This course has been designed such that you can learn any other high-end 3D CAD modeling software package easily using the concepts that you will learn in this course.
Course Design:
Section 1: Deals with Introduction to AutoCAD
Section 2: You will know about the Interfaces of AutoCAD 2015 through 2025
Section 3: You will start drawing lines and practice professional tools using lines
Section 4: You will know the use of Circles and arcs using examples
Section 5: Make your drawing easily by learning the duplication & Transformation tools
Section 6: Learn about giving dimensions to your drawings
Section 7: Nothing better than learning to create a 3D model
Section 8: Become a Pro by learning some professional tools in AutoCAD
Section 9: Know about the AI applications in CAD
Section 10: Become interview-ready by giving 10 Mock tests
Section 11: Pass Autodesk certification tests and interviews by using 110 Quiz Questions & Answers
Section 12: Practice through a humongous database of 500 Drawings (Progressively Solutions being made available)
If You Only Buy ONE Course This Year … It GOT To Be This One!
With over 37 hours of video content, over 500 downloadable resources, bonuses, and quizzes - this is one of the most comprehensive AutoCAD courses available!
You'll also get access to:
Lifetime Access to course updates
Fast & Friendly 24-hour deadline Tech. Support in the Q&A section
Udemy Certificate of Completion Ready for Download
Quiz to Test Your Knowledge!
We have a 30-day 100% money-back guarantee through Udemy, so there’s no reason to hesitate!
Join Today and learn AutoCAD the easy way.
I will see you inside the course.
Advertisement

CATIA V5 Mastery: 500 Examples| 20 Project| 300 Q&A| 10 Test





CREO Mastery : 500 Examples | 20 Project | 300 Q&A | 10 Test
Tracking since 15 Nov — not enough history yet to tell you whether today's price is any good. Watch the course and we'll tell you when it drops.
This is what we recorded in US pricing — not every price this course has ever had, and prices differ by country.
No Korshub reviews yet.