Udemy
Free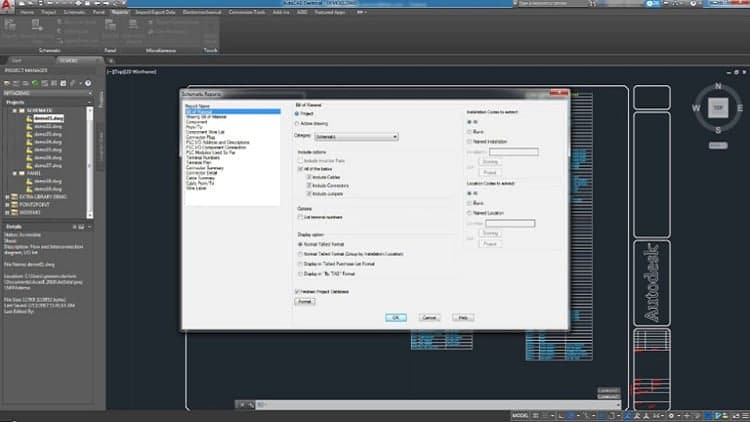 Udemy
Mark your own learning status. Opening a course link does not establish enrollment.
Loading saved status…
This course is billed as a demo of AutoCAD Electrical, so treat it as a preview of the software's electrical drafting tools rather than a full curriculum. It is split into three sections: an overview, the interface, and project management.
The third section introduces the project manager, WDP files, importing and exporting drawings, and templates. It also explains how different drawing standards change limits and units.
Students and drafters who already know AutoCAD and want a first look at the electrical side. Those new to CAD may want a general AutoCAD course first, since this one assumes familiarity with the basic interface.
AutoCAD Electrical course is designed to give a clear understanding of AutoCAD
Electrical features, capabilities and the sound knowledge of the software to
enable the students to exploit the surplus availability of specially developed
electrical drafting tools to enhance productivity.
This is a Demo AutoCAD Electrical course which is divided in three different
sections. In the first section, we will discuss a short summary of the whole course,
short overview about AutoCAD Electrical software, its interface sections, some
useful commands, and different types of electrical drawings and electrical circuits.
The second section is about ACADE interface sections working. Before starting
deep learning, we will discuss some demo drawings and circuits in AutoCAD
Electrical software. On the basis of interface sections, some similarities and
differences of ACAD and ACADE drawings are discussed. Title bar, application
button, quick access toolbar, menu bar and ribbon sections are discussed in
detail. The concept of layers, dimensions, command window and multiple
techniques are explained to operate a command. Some of the working is
summarized as follows:
o How to hide/unhide Ribbon tab and command window.
o How to adjust size of crosshair, pick box and aperture size.
o Saving drawings in previous sections and plotting in pdf format.
o How to divide and object in different sections.
o Working on grip and snap settings.
o How to hide/unhide menu bar, schematic tab etc.
o How to create a new workspace for ease of access.
o Moving from one workspace to another.
The third section is a brief overview about project manager. Summary of its sub
topics are listed as below:
o Start working in ACADE project manager interface.
o Overview and opening of WDP file
o Importing/exporting of drawings.
o Creating a new project and setting its dialog box.
o Uses of Library and Icon menu paths in project properties.
o Creating, adding and removing drawings in a project.
o Working on different formats of templates are discussed in detail.
o Different standards of drawings are discussed.
o Working in new drawing dialog box.
o Differences in drawings due to different templates on the basis of Limits
and Units are explained.
Advertisement
Electrical Power Distribution with AutoCAD,EXCEL,DIALux,ETAP




AutoCAD Mastery: 500 Examples| 10 Projects| 110 Q&A|10 Tests

No Korshub reviews yet.