
Udemy
Price
No active coupon right now
View Course →No coupon right now. We'll tell you when there is one.
Mark your own learning status. Opening a course link does not establish enrollment.
Loading saved status…
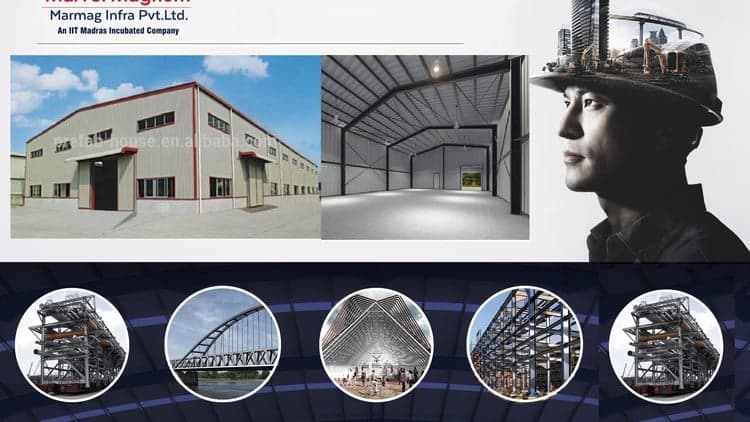
A pre-engineered building is a metal frame, fabricated at a factory and bolted together on site. This course covers designing that type of structure in STAAD Pro to Indian Standard codes, the kind of frame used for industrial buildings, metro stations, canopies and warehouses.
Structural engineers who need a PEB workflow in STAAD Pro will find the course focused on that. It sets out the code requirements and office design criteria alongside the software steps. Load calculation comes first, so a basic grasp of loading helps before starting.
Description
A Pre- Engineered Building or PEB is a metal building frame that includes a structural system and often also roof and wall cladding. A PEB building, as it is called, is engineered at a factory and assembled at site. Built-up sections are fabricated at the factory to size and then transported to site to assemble with bolted connections. This type of Structural Concept is generally used to build Industrial Buildings, Metro Stations, Canopies, and Warehouses etc. These rigid frames consist of roof beams and columns that are field bolted together. These frames can span large distances without intermediate supporting columns.
This course summarizes the IS design code requirements and industry practice design criteria, design loads and other design consideration for PEB that are being followed in the Design offices.
In this course, your trainer takes you through designing process of PEB in the structural engineering software. Modelling the PEB and applying loads can be a complex and confusing in beginning, but your trainer breaks it down into bite-sized pieces and teaches it in plain English.
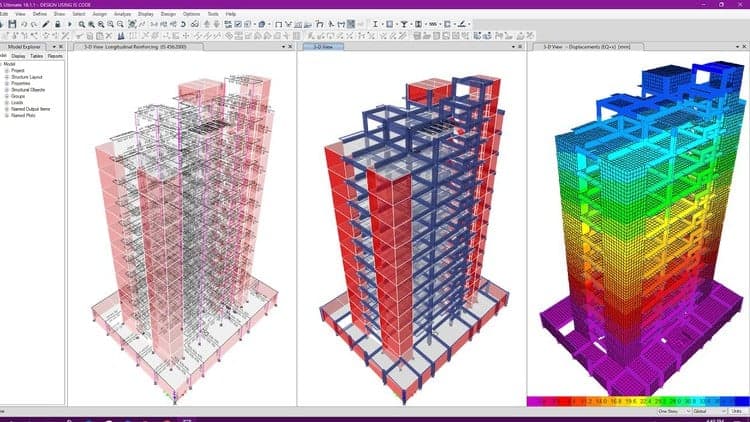
You will start with the absolute basics i.e. calculating loads on the PEB. Your trainer proceeds step by step through the process of modelling columns, beams, stringers, bracing, applying dead loads, product loads, thermal loads, wind loads. Next, trainer proceeds further on how to assign the properties to the structural steel members, assigning the releases and supports. Final stage shall be how to analyze and assign the design commands. Trainer finishes the lecture by explaining how user can optimize the structure as per the industry standards.
What Will I Learn?
· How to design Indian Standard codes compliant steel structural PEB.
Requirements to learn this course
· A computer with either Windows, Mac with good internet connection.
Description
You’ve just stumbled upon the most complete, in-depth Structural Steel Design for PEB course online. With almost scarce data available on the net, this comprehensive tutorial covers everything you’ll ever need.
At the end of this course, You’ll even get a certification of completion to add to your CV.
Advertisement





Structural Frame Design & Weldments Using Solid Edge 3D CAD

Tracking since 15 Nov — not enough history yet to tell you whether today's price is any good. Watch the course and we'll tell you when it drops.
This is what we recorded in US pricing — not every price this course has ever had, and prices differ by country.
No Korshub reviews yet.