Udemy
Free Udemy
Free and discounted course coupons, posted every day.
Mark your own learning status. Opening a course link does not establish enrollment.
Loading saved status…
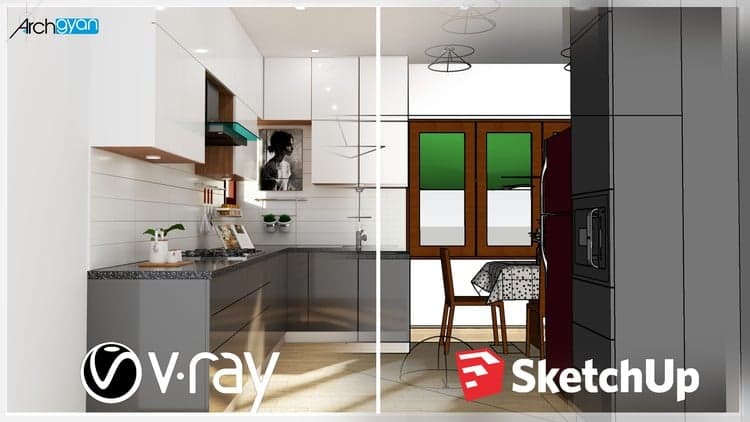
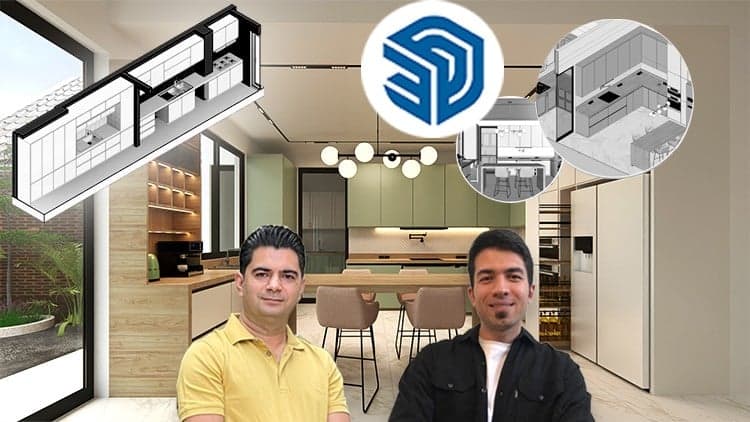
This course is the first part of a practical 3D interior design workflow, focused specifically on modeling kitchen cabinetry in 3ds Max without relying on external AutoCAD blueprints. It starts with setting up the workspace correctly, units in centimeters and a precise grid spacing, before building the lower cabinet structure using real-world furniture dimensions.
Beginners in 3D interior design who want to learn kitchen modeling specifically, working entirely within 3ds Max from the very first step.
It focuses on the fine details that separate amateur kitchen models from professional-looking ones.
From the Udemy page
احتراف تصميم المطابخ ثلاثية الأبعاد ببرنامج 3ds Max
هل ترغب في دخول عالم التصميم الداخلي المهني وتعلم كيفية بناء وتصميم المطابخ من الصفر؟ هذا الكورس العملي مصمم خصيصاً ليأخذ بيدك خطوة بخطوة نحو إتقان نمذجة المطابخ (Kitchen Modeling) بأسلوب احترافي ومبسط داخل برنامج 3ds Max، دون الحاجة للاعتماد على مخططات الأوتوكاد الخارجية.
سيبدأ معك هذا الجزء الأول من بيئة العمل الأساسية؛ حيث ستتعلم الطريقة الصحيحة لضبط الوحدات العالمية بالسنتيمتر، وتعديل أبعاد شبكة العمل (Grid Spacing) بدقة تضمن لك التحكم الكامل …
Advertisement
Yes. It's free on Udemy.

No Korshub reviews yet.