YouTube
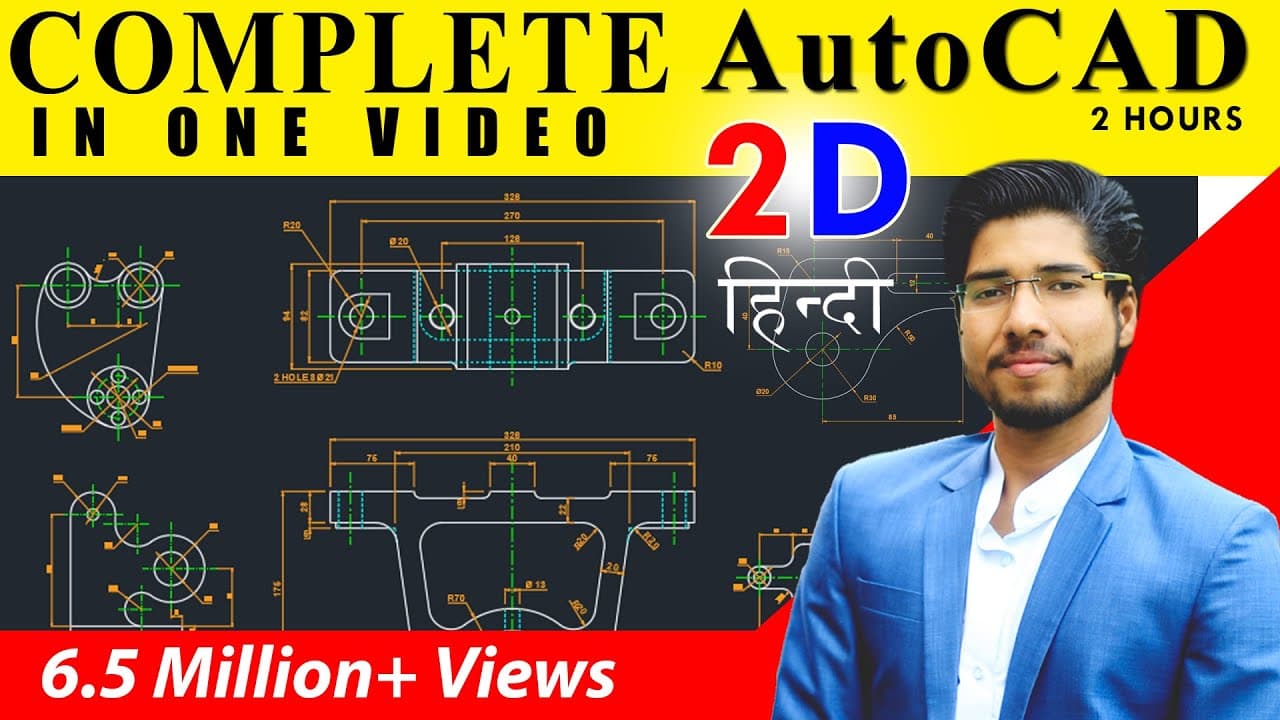
FreeAutoCAD in 2 Hours | Complete AutoCAD (2D) in Hindi for Beginners | Mechanical, Civil, Arch
CourseNo ratings yetBEGINNER
Free
 YouTube
Price
This course is free to watch on its platform.
Watch free on YouTube →Mark your own learning status. Opening a course link does not establish enrollment.
Loading saved status…
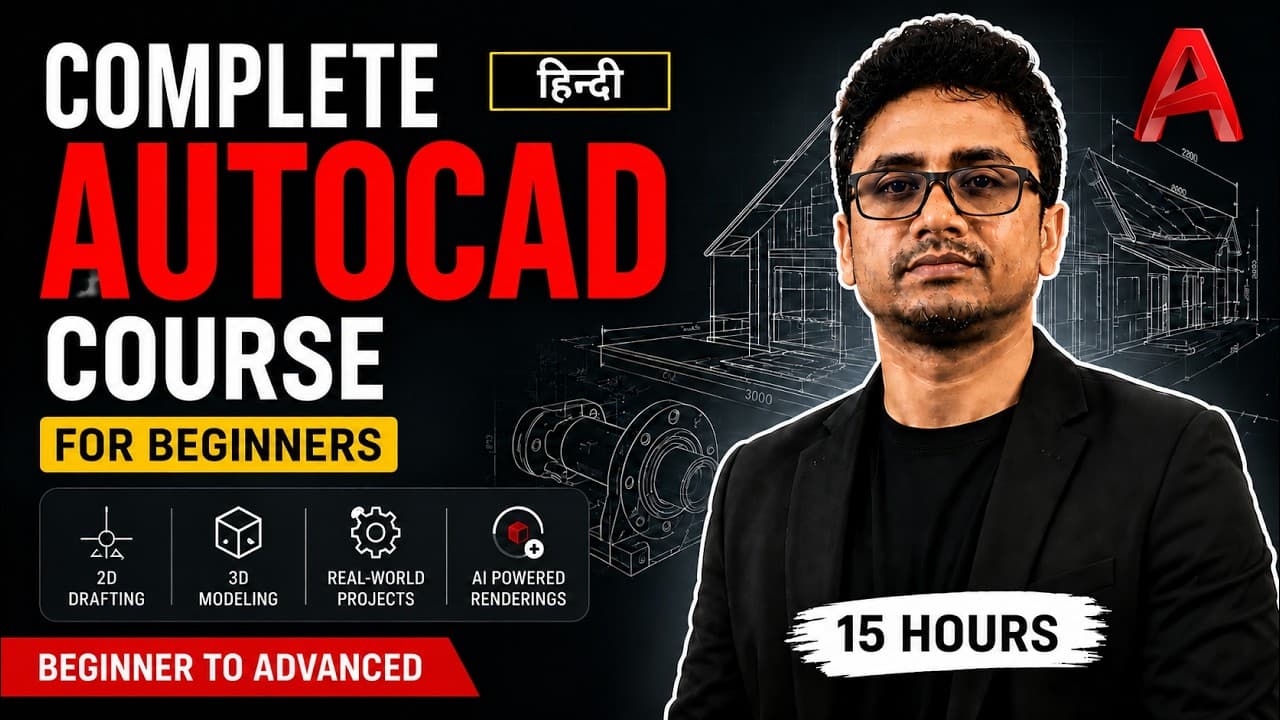
This AutoCAD 2026 course runs about 15 hours across eleven chapters, covering 2D drawing, 3D modeling, dimensioning, layers, floor plans and rendering. It is designed for civil, mechanical, architectural and electrical students.
Beginners who want complete command coverage in a single video. Because the chapters are timestamped, it also works as a reference when you need one tool.
This 15 hour AutoCAD 2026 complete 2D+3D tutorial for beginners will cover each and every command present in AutoCAD software. Everyone will be able to learn AutoCAD from scratch to professional level. This AutoCAD tutorial is for Civil, Mechanical, Architectural as well as Electrical Engineering students.
Download AutoCAD 2027 link:
https://www.autodesk.com/education/edu-software/overview?sorting=featured&filters=individual
Complete e-book with video references:
https://cadd-maniac-shop.fourthwall.com/products/complete-autocad-guide
Download 125+ practice files + Blocks (Furniture's + Cars):
PhonePe Rs.9, send screenshot to 9083064708 to get the files instantly. (In India)
https://cadd-maniac-shop.fourthwall.com/products/125-practice-files-for-autocad-furniture-car-blocks (Outside India- $1.05)
📚 AutoCAD Complete Tutorial – Chapters
00:00:00 - Chapter 1 - Getting Started
00:02:29 - AutoCAD 2026 Installation
00:07:10 - Interface of AutoCAD, Function keys (F1 – F12)
00:33:27 - Basic settings (Options, drafting settings), Drawing units, Dimension settings
00:48:26 - Setting Limits
00:53:35 - Mouse Functions (Zoom in & out, Pan, zoom to fit, Object selection)
01:04:18 - Chapter 2 - Basic Drawing Commands & Modification
01:04:40 - Co-ordinate system (Cartesian & Polar) & Line command
01:21:28 - Polyline, Explode, Join
01:30:31 - Circle, Rotate, Move, Copy, Trim
01:50:53 - Arc, Offset
02:15:23 - Rectangle, Offset, Stretch, Scale
02:48:37 - Polygon, Polar array
03:11:23 - Ellipse, Mirror
03:28:54 - Hatch
03:38:54 - Chapter 3 - Advanced Drawing & Modification
03:39:05 - Spline
03:45:53 - Construction line, Ray, Multiple point, Divide, Measure
03:56:49 - Region, Wipeout, Donut, Revision Cloud
04:04:49 - Fillet, Chamfer, Blend Curve
04:14:24 - Rectangular Array
04:23:13 - Path Array, Reverse, Edit Spline, Edit Array
04:32:12 - Trim, Extend, Break, Break at Point, Align, Overkill
04:32:58 - Draw Order, Set to Bylayer, Change space
04:49:50 - Chapter 4 - Dimensioning & Text
04:50:45 - Dimensioning – Part 1 (Linear, Aligned, Angular, Arc length, Radius, Diameter, Ordinate,
Jogged, Smart dimension)
05:00:09 - Dimensioning – Part 2 (Quick dimension, Continue, Baseline, Adjust space, Dimension
jog line)
05:07:02 - Dimensioning – Part 3 (Inspect, Reassociate, Geometric Tolerance, Oblique, Text angle,
Justify left-right-centre, Override, centre mark, centre line)
05:14:53 - Dimension Style Manager
05:30:27 - Text (Multiline, Single line)
05:43:11 - Chapter 5. Layers & Properties
05:43:30 - Leader
05:51:20 - Table
06:00:48 - Layers
06:20:05 - Blocks
06:28:52 - Attribute
06:43:23 - Properties Panel & Group Panel
06:49:42 - Utilities, Clipboard, View
07:04:33 - Chapter 6. 3D Modelling & Solids
07:05:58 - 3D Interface
07:14:29 - Box Command
07:18:32 - Cylinder
07:26:09 - Cone
07:33:02 - Sphere
07:35:46 - Pyramid
07:42:41 - Wedge
07:46:29 - Torus
07:50:53 - Extrude
07:59:02 - Loft
08:09:34 - Revolve
08:22:28 - Sweep
08:34:31 - Polysolid
08:42:10 - Presspull
08:48:55 - Chapter 7 - 3D Modification & Editing
08:50:04 - Union, Subtract, Intersect, Interfere
08:55:06 - Slice
09:04:49 - Thicken, Fillet Edge, Chamfer Edge, Extract edge, Imprint, Color edge, Copy edge
09:14:29 - (Extrude, Taper, Move, Copy, Offset, Delete, Rotate, Color) Faces
09:21:50 - Chapter 8 - 3D Transformation & Alignment
09:25:31 - Separate, Clean, Shell, Check, Convert
09:31:58 - 3D Mirror, 3D Align
09:42:01 - 3D Move, 3D Rotate, 3D Scale
09:49:12 - Chapter 9 - Screw Jack (Assembly Tutorial)
09:53:44 - Screw Jack – Body (2D+3D)
10:04:11 - Screw Jack – Nut
10:14:23 - Screw Jack – Screw, 3D knurling
10:28:22 - Screw Jack – Cup
10:40:09 - Screw Jack – Screw & washer
10:53:18 - Screw Jack – Tommy bar
11:04:01 - Screw Jack – M12 & 38X7 Square Thread
11:10:54 - Screw Jack – Internal thread & 3D Assembly
11:18:14 - Screw Jack – Print with Title Block
11:35:13 - Chapter 10 - Architectural & Floor Plan Design
11:36:14 - Simple Floor Plan – Walls
11:48:36 - Simple Floor Plan – Dynamic doors
11:59:37 - Simple Floor Plan – Dynamic windows
12:09:53 - Simple Floor Plan – Glass grills & chajjas
12:19:07 - Simple Floor Plan – Furniture's & annotations
12:29:08 - Chapter 11. Electrical & 3D Floor Plans & Realistic Rendering using AI
12:29:38 - Electrical Layout Plan
13:00:13 - Simple Floor Plan – 3D walls (AutoCAD 2D to 3D convert)
13:11:43 - Simple Floor Plan – 3D doors & material application
13:31:41 - Simple Floor Plan – 3D windows & material application
13:55:28 - Simple Floor Plan – 3D glass grills & material application
14:07:13 - Simple Floor Plan – 3D floor, roof, parapet wall, mumty room
14:24:56 - Simple Floor Plan 3D – Realistic rendering
Best laptops for AutoCAD, Revit and any other design softwares:
https://www.youtube.com/playlist?list=PLckueuGWNoTuwuoQwrsHNjTu5AO3O6ixv
Install our app (CADD MANIAC)- https://edushield.page.link/QVgK
for all CAD/BIM courses.
Advertisement
AutoCAD in 2 Hours | Complete AutoCAD (2D) in Hindi for Beginners | Mechanical, Civil, Arch
Fusion 360 Complete Tutorial (2025) | From Beginner to Expert in One Video

AutoCAD Complete Tutorial in Hindi | AutoCAD Tutorial for Beginner
AutoCAD Tutorials for Beginners || Complete AutoCAD Training In Hindi || By Ansari Sir || DigitalCADD App ||
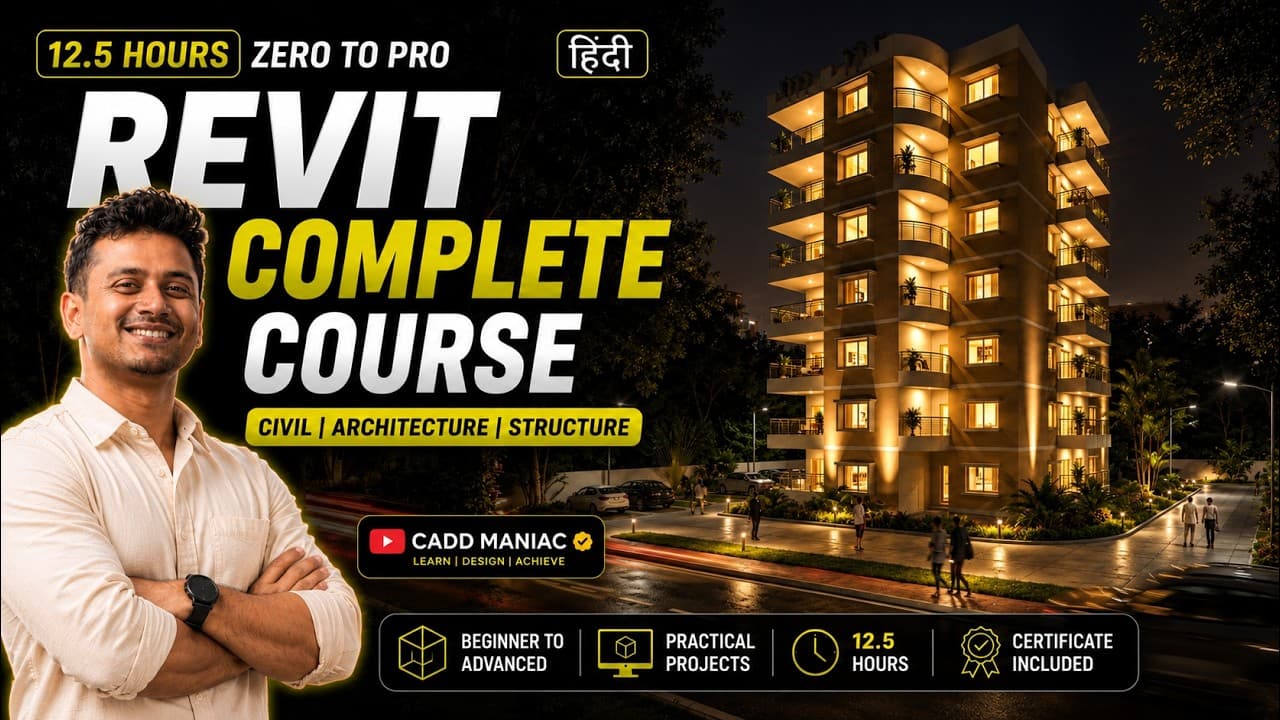
Revit Complete Tutorial for Beginners (12.5 Hours) | Civil + Architecture + Structure Full Course
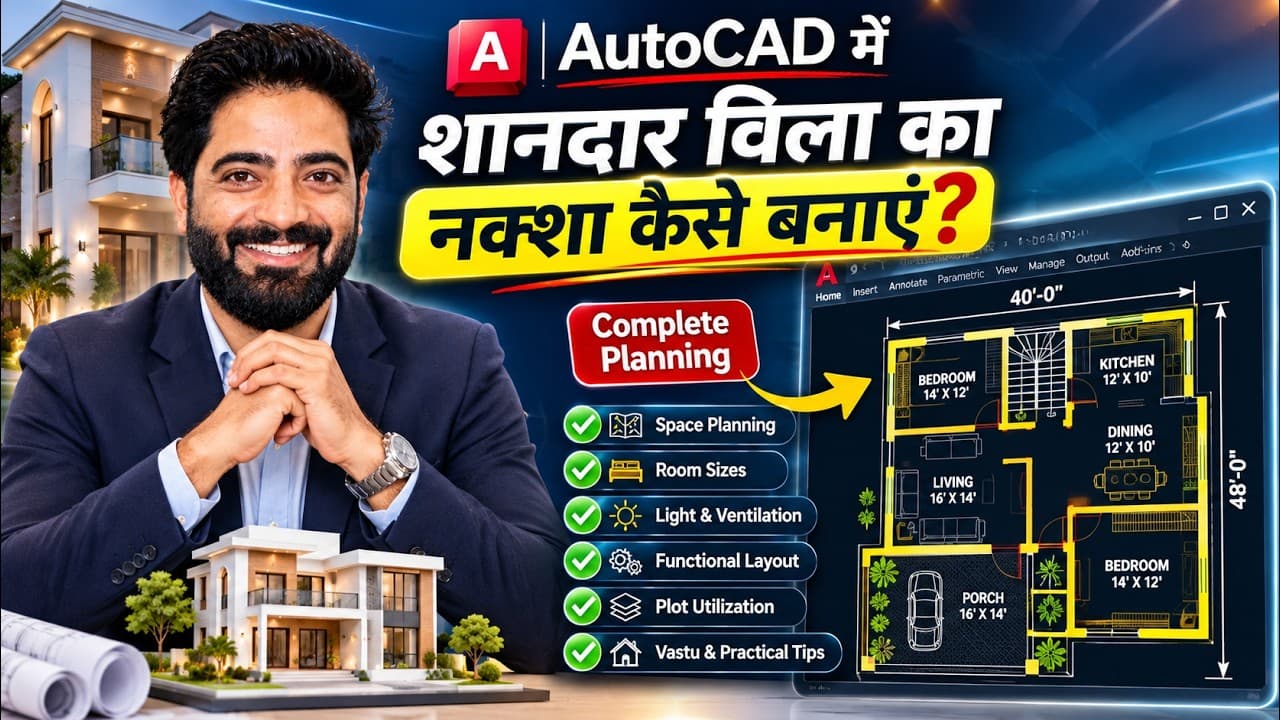
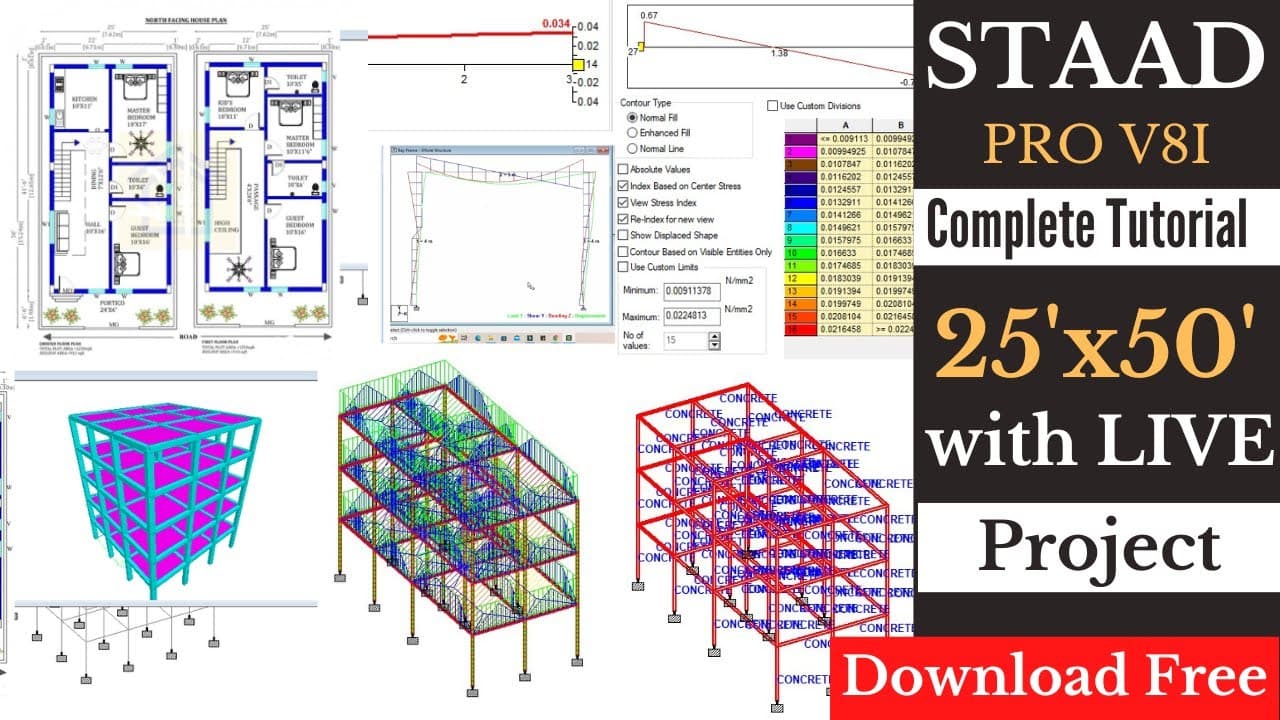
Complete STAAD.Pro Tutorial in Just 3+ Hours | 🟢 Live Project Working
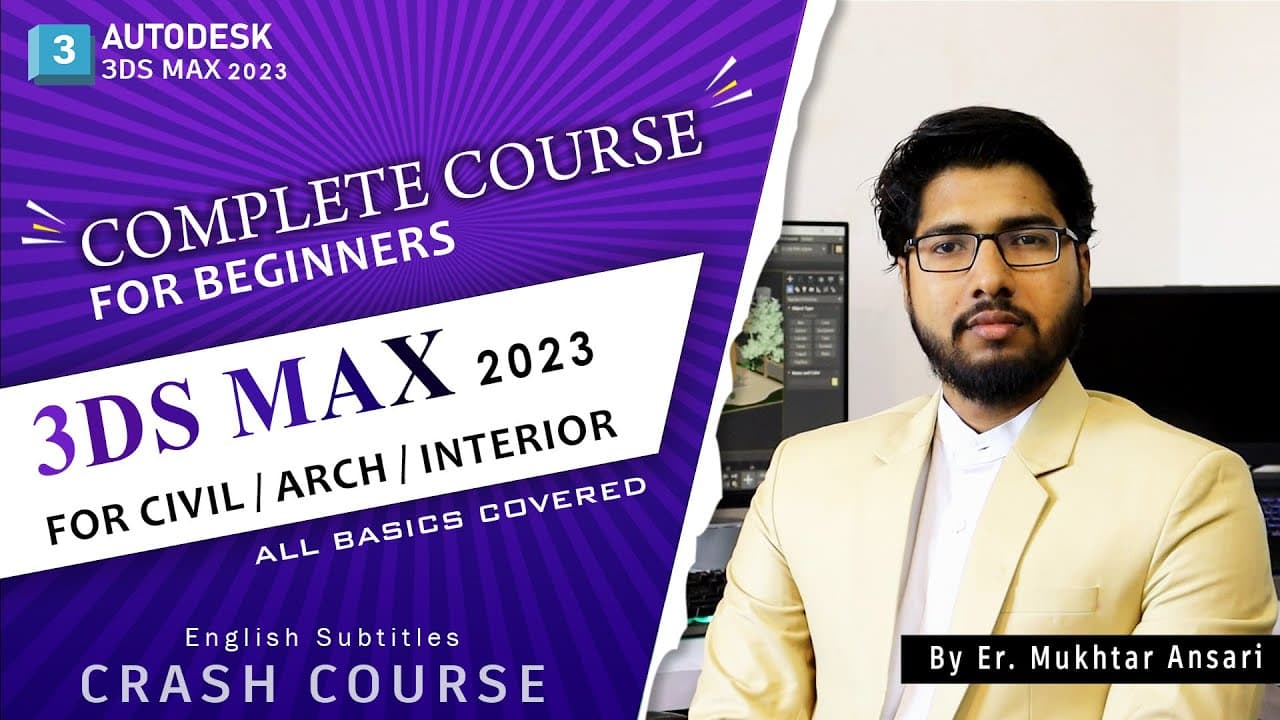
Complete 3DS MAX 2023 Course For Beginners [ CRASH COURSE ] CIVIL / ARCH / INTERIOR
No Korshub reviews yet.