YouTube
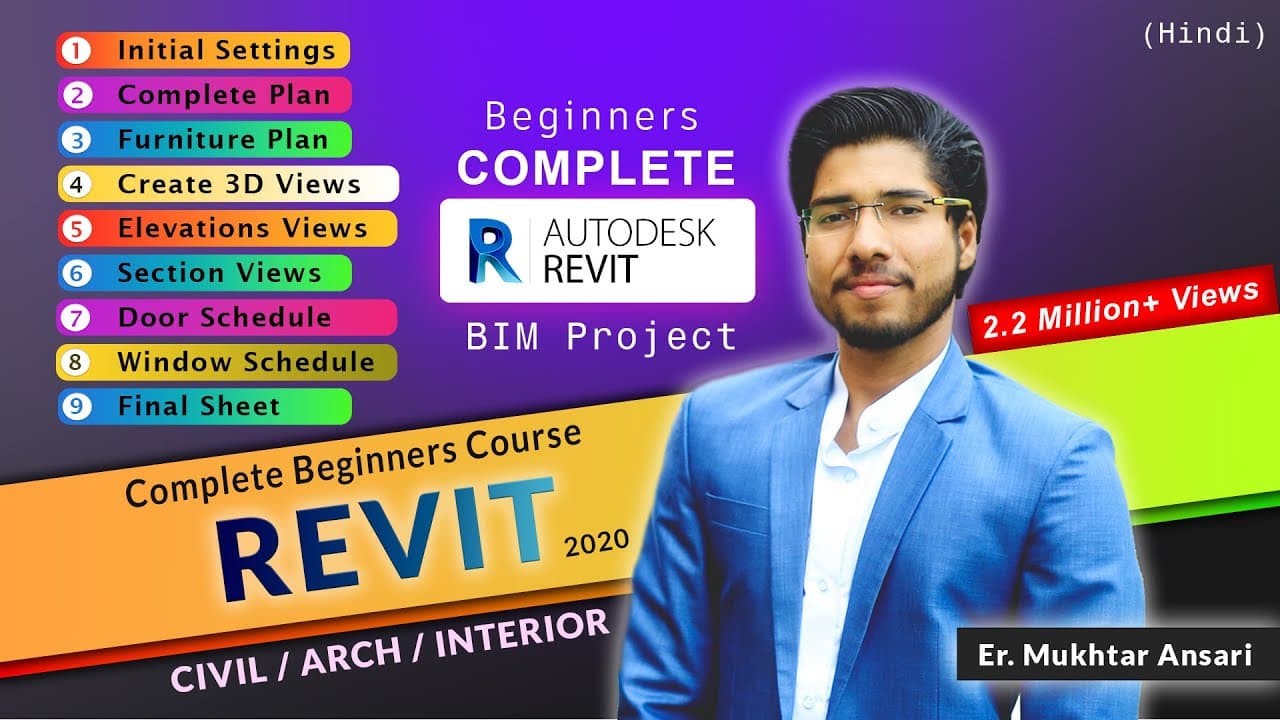
FreeComplete Revit Beginners Tutorial | Revit Tutorial with Detailed Project
CourseNo ratings yetBEGINNER
Free
 YouTube
Mark your own learning status. Opening a course link does not establish enrollment.
Loading saved status…
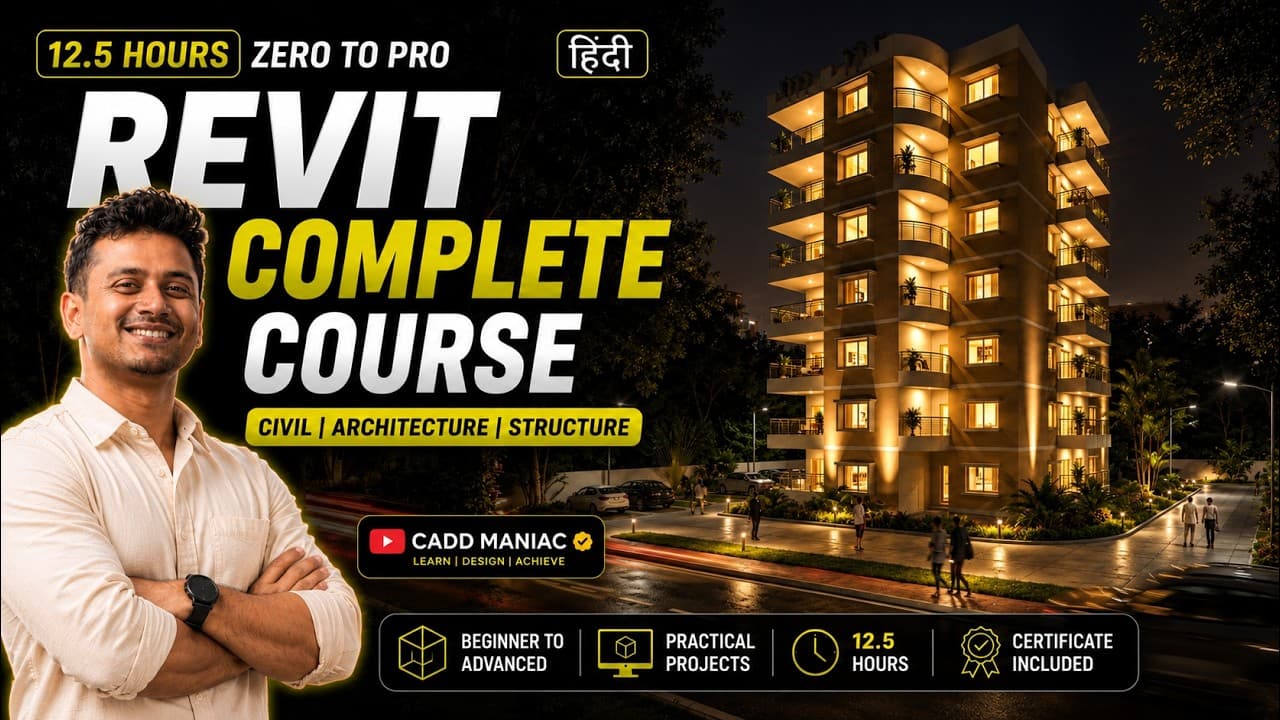
This is a long beginner course taught in Hindi, and it follows the arc of a complete building project. Its chapter list begins with installation and settings, then moves through levels, walls, doors and windows before the project is fleshed out.
The final section covers exports, toposolids and walkthroughs, schedules, paint and rendering, and building a sheet template. For a beginner, the value is in seeing the whole workflow in one place, from first wall to finished drawing set.
Welcome to the Complete Revit Course for Beginners (12.5 Hours) — a full step-by-step training designed for Civil, Architecture, and Structural learners who wants to master Revit from scratch.
By the end of this 12.5-hour training, you will be able to create a full multi-storey building project, including modeling, detailing, sheets, schedules, and rendering.
Get all practice files @Rs.99, WhatsApp- 9083064708.
Buy complete Revit e-book, 1158 pages with video references to all topics @Rs.299, WhatsApp- 9083064708.
Missed 2 lectures (27 minutes) on curtain wall by mistake (editing mistake):
Plz get a bronze membership (Rs.119) to support us and get the videos:
Adding & editing grids & mullions:
https://youtu.be/g4wXGYjArdE
Adding curtain walls and placing doors in curtain walls:
https://youtu.be/TBf9BEoQOfI
English version:
https://youtu.be/MbJRyFumnOU
00:00:00 - Introduction
00:02:30 - Revit Installation
00:10:00 - All-important settings
00:16:14 - Unit settings
00:26:14 - Complete interface
00:36:25 - All about levels
00:47:43 - Creating & editing walls & wall profiles
01:26:44 - Creating plan
01:37:27 - Adding doors
01:54:52 - Adding windows
02:06:12 - Curtain walls
02:19:10 - Rooms tags
02:34:08 - Adding components (furniture plan)
02:56:16 - Kitchen plan
03:12:44 - Modify panel
03:32:31 - Dimensioning
03:52:33 - Adding floor
04:20:09 - Adding roof
04:57:33 - Selection methods – Hide/show elements
05:07:30 - Stairs- editing stairs- L type- spiral- junction
05:58:57 - Adding & editing railings
06:38:07 - Ceiling plan
07:00:45 - Grid- Structure (level- column- beam- foundation)
07:28:30 - Adding rebars & schedules
07:57:16 - Openings
08:10:47 - Visibility graphics
08:36:12 - Multi-storey building
09:03:47 - Model in place (various types of chajjas)
09:39:50 - Parapet wall designs (Model in place)
09:58:05 - Export to pdf, jpeg etc.
10:16:39 - Toposolids- Import dxf
10:35:08 - Toposolid- Create from sketch
10:55:56 - 3D Views & Walkthrough
11:11:56 - Schedules- Doors-Windows-Walls
11:35:30 - Applying paint & render
12:08:13 – AI rendering (mnml.ai)
12:10:18 - Sheet generation & Creating template
Advertisement
Complete Revit Beginners Tutorial | Revit Tutorial with Detailed Project
Complete Revit Architecture Course | 6 Hours | Get Free Certification
AutoCAD Full Course in One Video | 2D + 3D (Beginner to Pro)
Revit Tutorial for Beginners - Building Information Modeling [3D Design Course]
Autodesk Revit - Full Beginner Course | Complete Project - Start to finish
No Korshub reviews yet.