Udemy
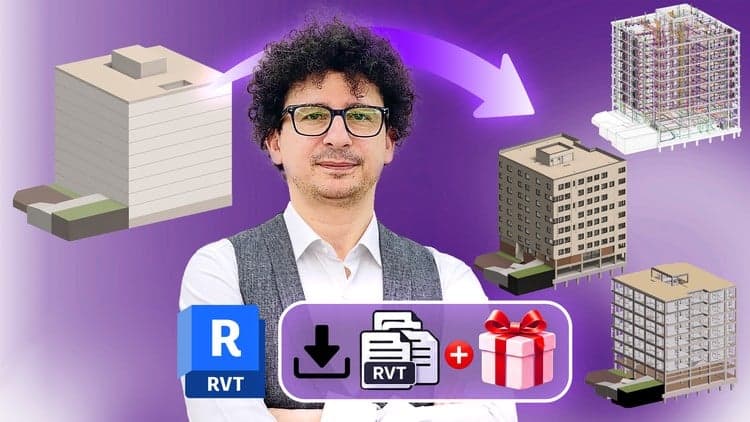
BIM Modeling Project- Revit Architecture + Structural + MEP
Course4.713kALL LEVELS
$19.99
 Udemy
Price
No active coupon right now
View Course →No coupon right now. We'll tell you when there is one.
Mark your own learning status. Opening a course link does not establish enrollment.
Loading saved status…
This course is written for mechanical engineers, though architectural and electrical engineers can also use it. It is built around three projects modelled from scratch, so the techniques are tied to the kinds of spaces where ducts actually appear, including toilets, parking areas and office buildings.
The course also covers warnings and errors in duct drawings, linking CAD underlays, and controlling visibility with hide and unhide, along with the view range setting. These are the details that decide whether a duct model is usable in coordination.
Note: This is a project-based Course where all the topics covered have been examined on real-world projects.
Are you a Mechanical Engineer looking to enhance your skills in professional HVAC and Duct modeling?
Are you interested in learning practical techniques for modeling various types of ducts and addressing technical considerations?
Would you like to gain hands-on experience by working on project-based exercises?
This course is highly practical and suitable for both HVAC and architectural and electrical engineers to easily utilize. In addition to teaching various duct modeling techniques, the course covers technical aspects outlined in standards and essential implementation considerations.
What's fascinating is that these concepts are presented in a simplified manner to benefit beginners while being highly applicable for HVAC specialists. This course follows a project-based approach, where we model three projects from scratch, covering all the necessary details. Upon completing this course, you will become a proficient duct modeling professional.
Headlines:
Duct Modeling with Tee, Tap, and Wye Fittings
Visualization of Various Air Terminals and Connection Methods to Ducts
Exploring Different Types of Dampers in Duct Systems
Understanding System Types in Duct Modeling
Addressing and Resolving Possible Warnings and Errors in Duct Drawings
Interpretation and Creation of New Fittings using Edit Type
Linking CAD Drawings and Configuring Settings
Managing Visibility: Hiding and Unhiding Elements
Mastering the View Range Command for Precise Duct Modeling
Duct Drawing in Toilet Projects
Duct Modeling in Parking Projects
Duct Design for Office Building Projects
Please watch this course and feel free to ask me any questions you have while watching it. Additionally, during the learning BIM Process, ask me questions so that I can guide you.
Advertisement
BIM Modeling Project- Revit Architecture + Structural + MEP

HVAC Design For Beginners: HVAC Air Distribution Design A-Z

Revit MEP Course Mechanical & Electrical (English Tutorial), BIM Full Project

Mechanical Engineering 2.0: HVAC For Mechanical Engineering

Tracking since 15 Nov — not enough history yet to tell you whether today's price is any good. Watch the course and we'll tell you when it drops.
This is what we recorded in US pricing — not every price this course has ever had, and prices differ by country.
No Korshub reviews yet.