Udemy
Free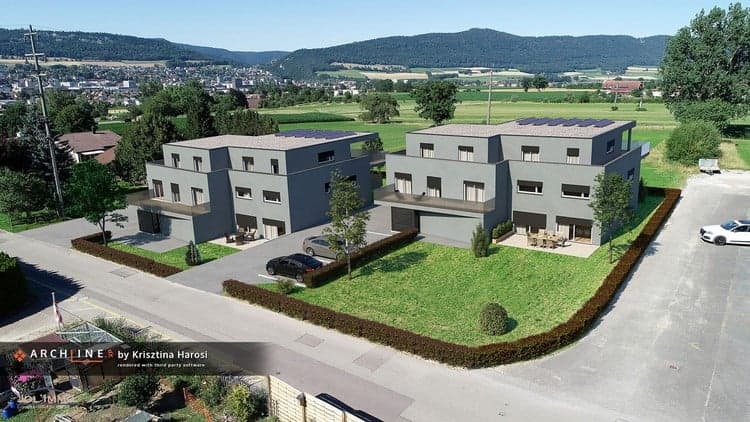 Udemy
Free and discounted course coupons, posted every day.
Mark your own learning status. Opening a course link does not establish enrollment.
Loading saved status…
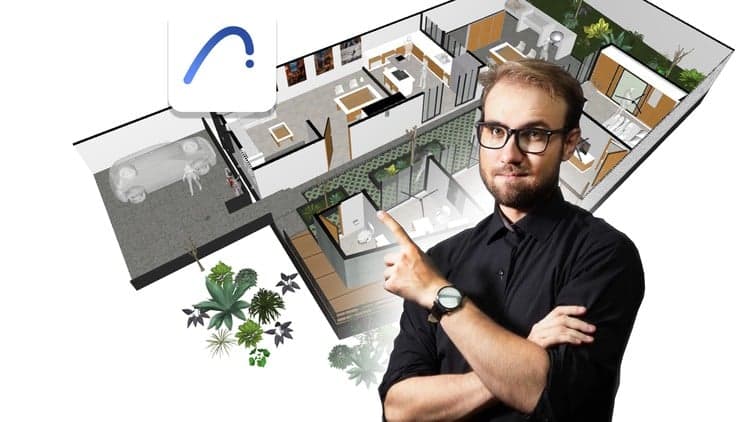
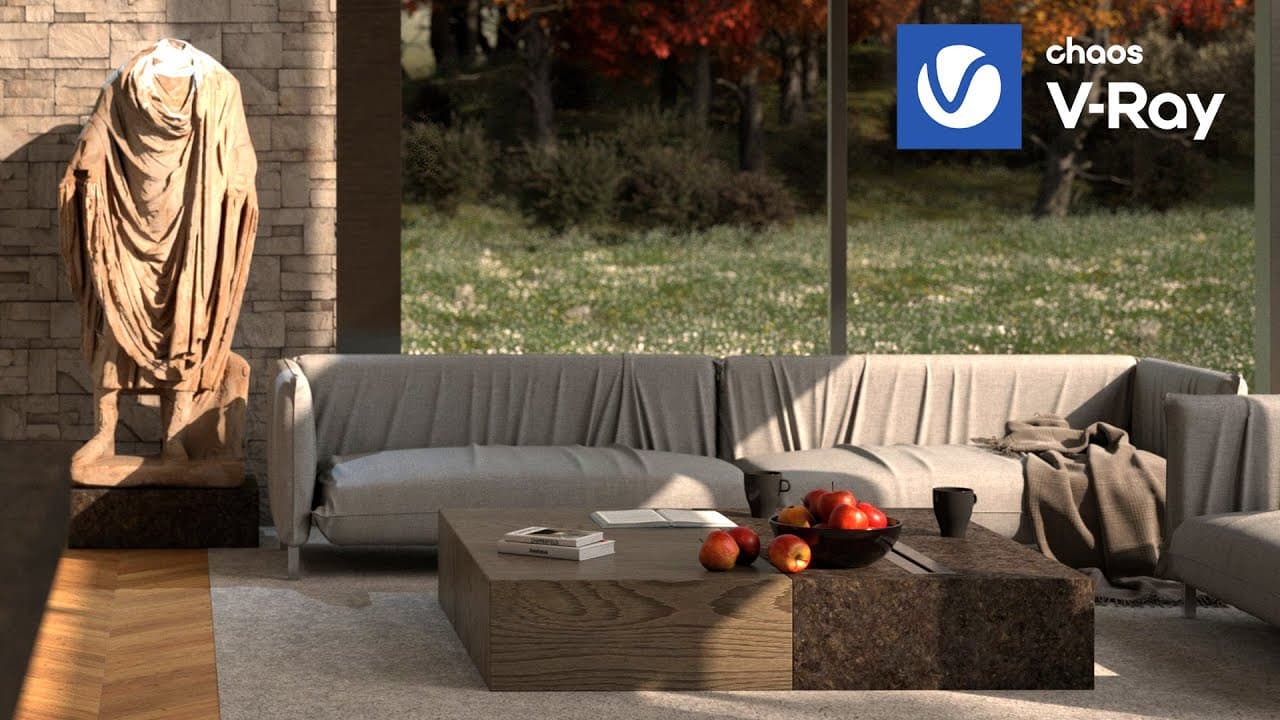
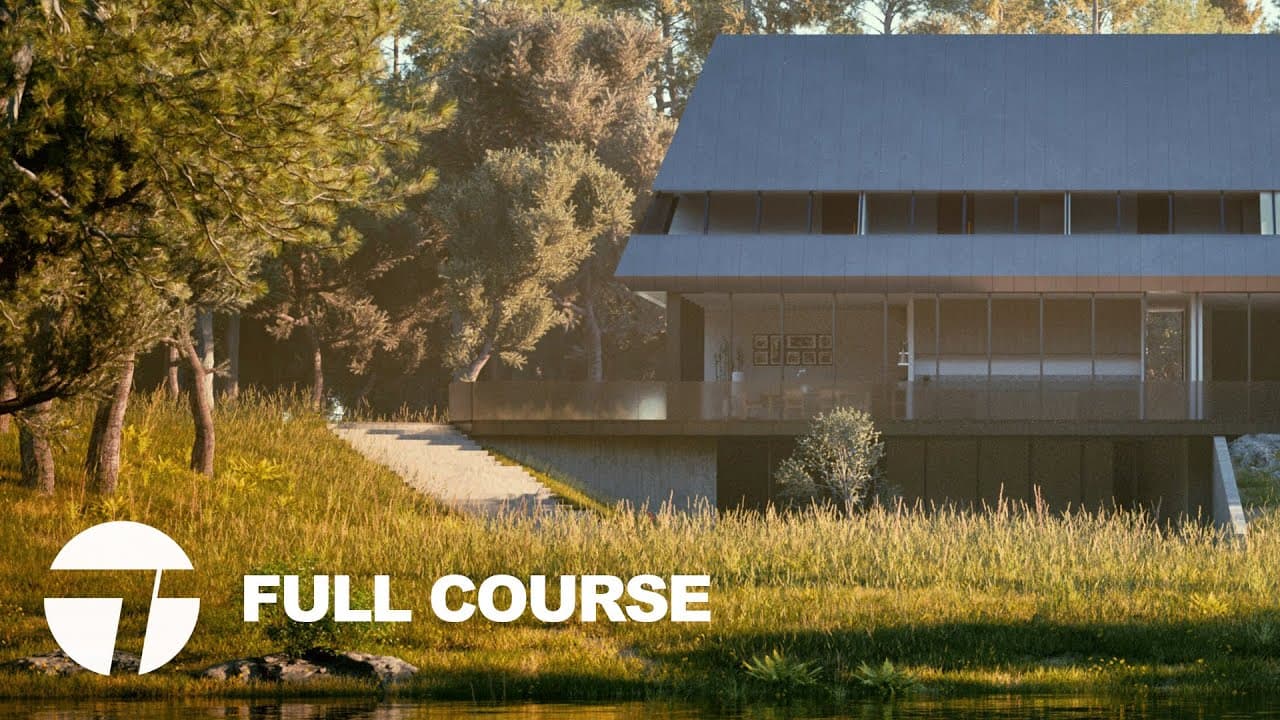
This course is a hands-on introduction to ARCHLine.XP, a CAD/BIM software built for interior designers and architects. It walks through the full workflow, from initial sketches to detailed 3D models, sections, elevations, and client-ready documentation, and touches on producing more polished, photorealistic visuals.
Architects, architecture and interior design students, and hobbyists — no prior CAD experience is required. The course runs on Windows, and a set of sample "Workshop Projects" is used throughout.
The course doesn't attempt to cover every feature of ARCHLine.XP, but aims to leave you with enough of a foundation to keep exploring the software independently afterward.
From the Udemy page
ARCHLine. XP is a very powerful and intuitive CAD/BIM software for interior designers. From sketching to photorealistic images, it allows you to draw the exact floor plan and 3D view of the spaces. In the upcoming hours, we will guide you through the process of transitioning from initial sketches in a BIM program to the creation of intricate models and comprehensive documentation. …
Advertisement



Yes. It's free on Udemy.
No Korshub reviews yet.