Udemy
Free Udemy
UdemyMark your own learning status. Opening a course link does not establish enrollment.
Aimed at Revit users who want to go beyond basic 3D modeling toward producing genuinely construction-ready documentation, this project-based course focuses on the fine-grained detail work that separates a BIM modeler from a general 3D modeler.
Topics include separating structural levels from architecture, modeling floor layers (including variable sloped floors), transferring patterns between files, and the distinction between material tags and material keynotes. It also covers detail items, masking regions, far clip offsets in sections, importing AutoCAD details into Revit families, object styles and line weights, assembly editing (layers, sweeps, reveals, splitting and merging regions), creating parts, and stair calculation rules and construction drawings.
Revit users who already have modeling experience and want to produce detailed, accurate construction drawings rather than presentation-only 3D models.
Do you need to create detailed construction plans in Autodesk Revit?
Do you want be a professional BIM modeler than just a 3D modeler?
If your answer is "YES" to any of these questions, this course is for you. In this comprehensive and project-based course, you'll learn how to create accurate construction drawing. Revit is powerful tools that allow you to create accurate and detailed plan for construction.
Immerse yourself in the realm of precise construction drawing using Revit, unlocking its full capabilities through comprehensive learning. In this comprehensive course, you’ll learn how to harness the power of Revit to create precise and efficient construction drawing.
Join us on this journey to become a Detail BIM modeler with Revit. Enroll now and transform the way you manage construction projects!
Topics covered in this course include:
Separation of structural level from architecture
Modeling floor layers
Transfer pattern from one file to another file
Difference between materials tag and materials keynote
materials Keynote
Difference between Drafting and Model in pattern type
Detail items in Revit
Masking region
Far Clip offset in section
Sloped floor: Variable in Floor layers
Using AutoCAD details in Revit family
Object style: line weights
Edit Assembly: Assign layers, Split region, Merge Region, sweeps, Reveals
Create parts
Calculation Rules in Stair
Construction Drawings of stair
Advertisement
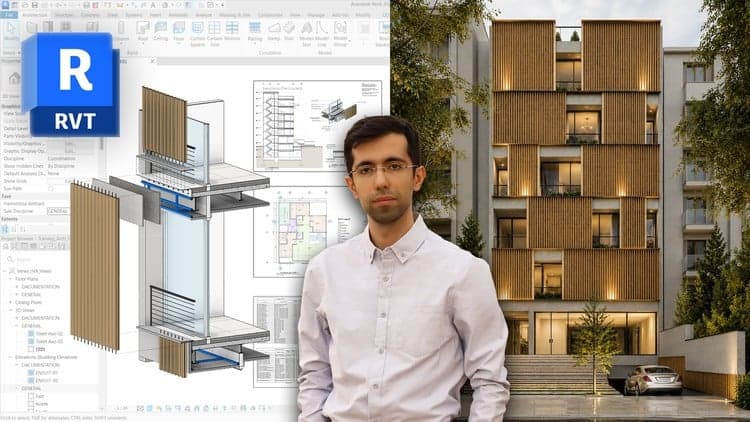
Revit Architecture Modeling: BIM Residential Project Expert