Udemy
Free Udemy
UdemyMark your own learning status. Opening a course link does not establish enrollment.
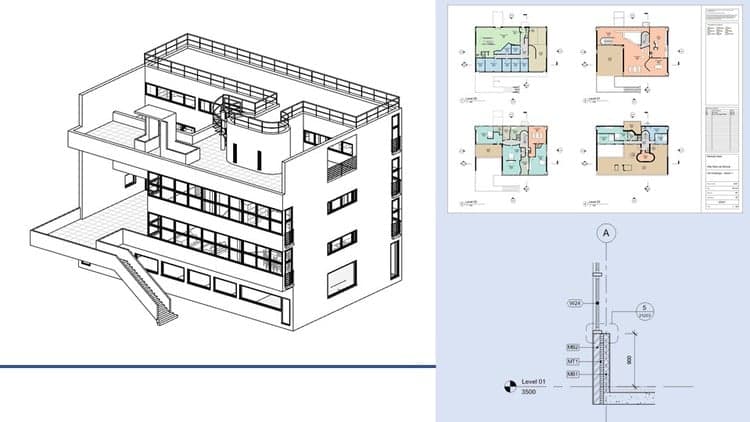
A project-based course focused on one specific, detailed modeling task in Autodesk Revit: creating wall posts and their construction detailing. Topics include slab edges, concrete muscle detail, a two-level generic model family for wall posts, shared parameters, sweeps, weak references, family element visibility settings, rebar assemblies, metric profile families, and using formulas within parameters.
Revit users who already model in 3D and want to move toward the more precise, parameter-driven work expected of a BIM modeler producing real construction documentation.
Given the technical scope, some prior Revit experience will help you get the most out of it.
Creating wall post and precise detail modeling in Revit projects
Do you need to create detailed construction plans include of wall post in Autodesk Revit?
Do you want be a professional BIM modeler than just a 3D modeler?
If your answer is "YES" to any of these questions, this course is for you. In this comprehensive and project-based course, you'll learn how to create wall post in Revit. Revit is powerful tools that allow you to create accurate and detailed plan for construction.
Immerse yourself in the realm of precise construction drawing using Revit, unlocking its full capabilities through comprehensive learning. In this comprehensive course, you’ll learn how to harness the power of Revit to create precise and efficient construction drawing.
Join us on this journey to become a Detail BIM modeler with Revit. Enroll now and transform the way you manage construction projects!
Topics covered in this course include:
⦁ Floor: Slab Edge
⦁ Construction of concrete muscle detail
⦁ Metric Generic Model two level based: wall post
⦁ Shared parameter
⦁ Sweep
⦁ Weak Reference
⦁ Family Element Visibility Setting
⦁ Create Parameter for Family
⦁ Rebar assembly in Plate environment
⦁ Metric Profile Family
⦁ View Specific Element Graphics
⦁ formula in the parameter
⦁ Metric Generic Model face-based Family
⦁ Metric Profile Family
Advertisement
Revit Architecture Modeling: BIM Residential Project Expert